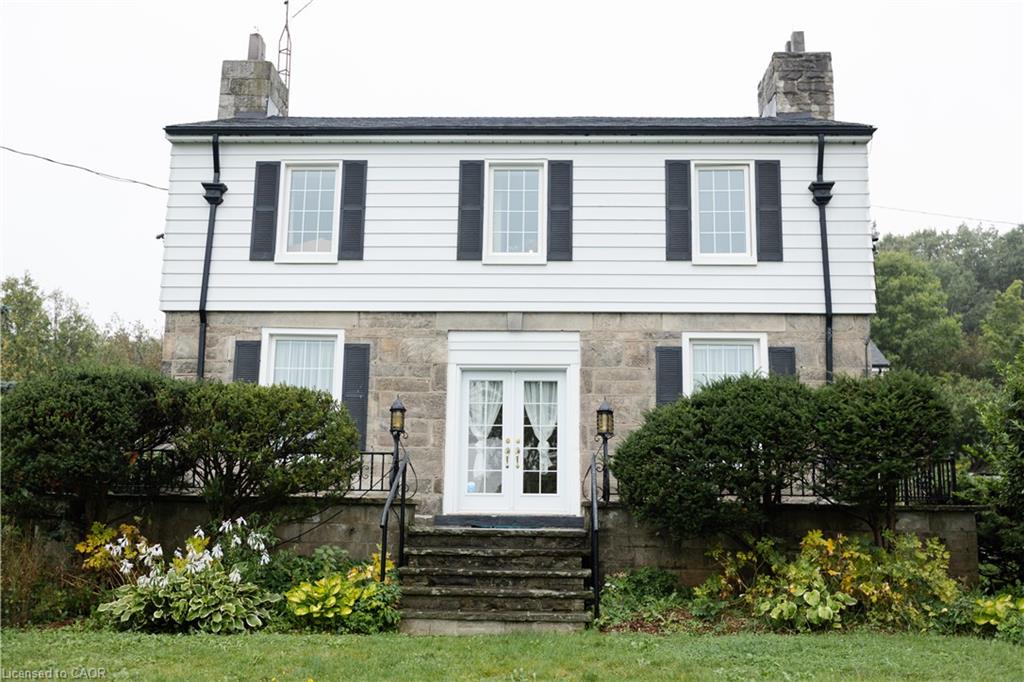
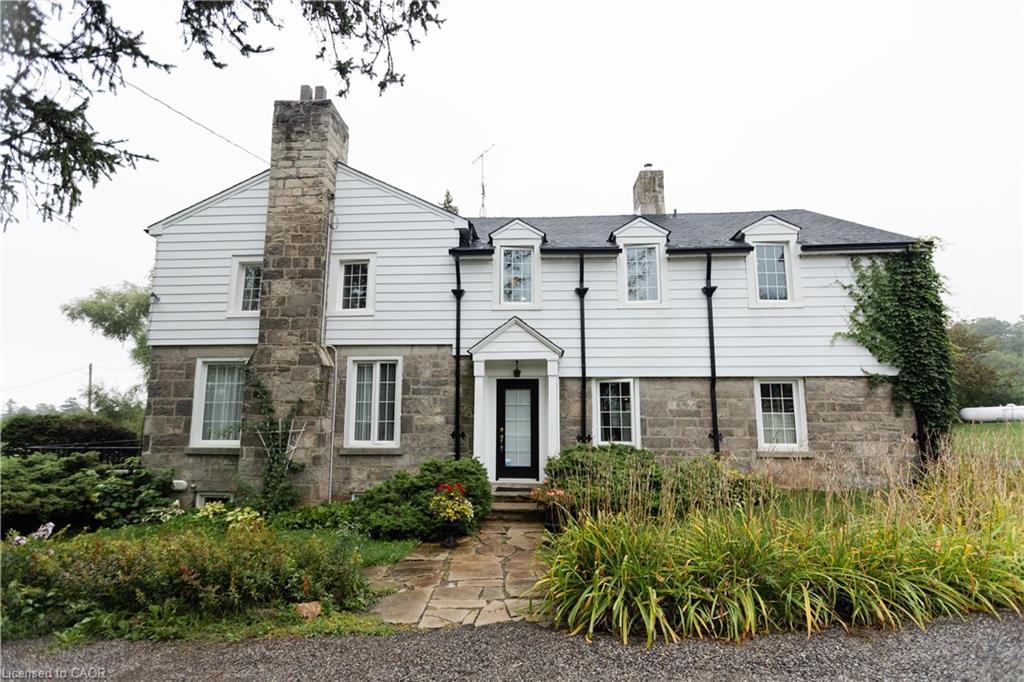
Two-story stone-and-white house with dark shutters, stone entry steps, and landscaped garden beds.
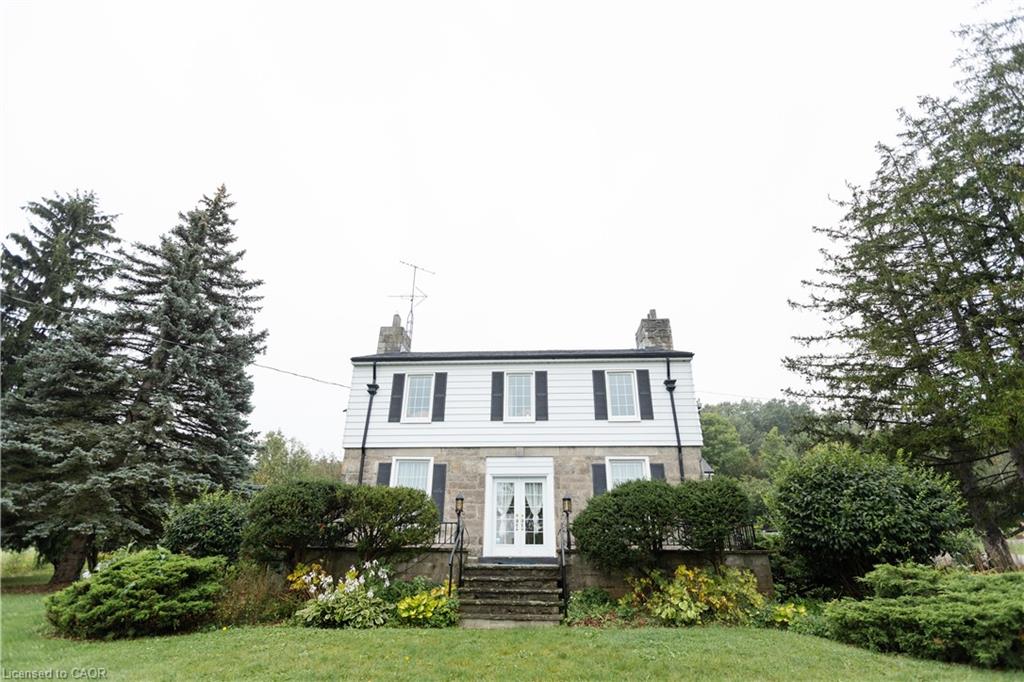
Two-story house with a stone facade, white siding, black shutters, and landscaped front lawn.
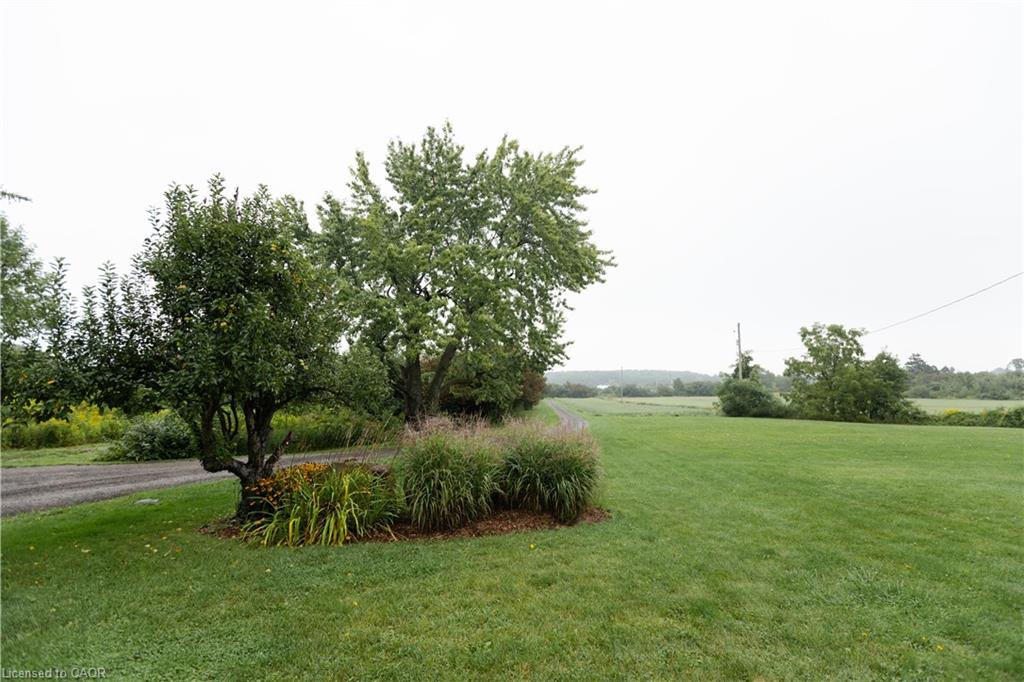
Rural property grounds with a gravel driveway, mature trees, and open fields beyond the lawn.
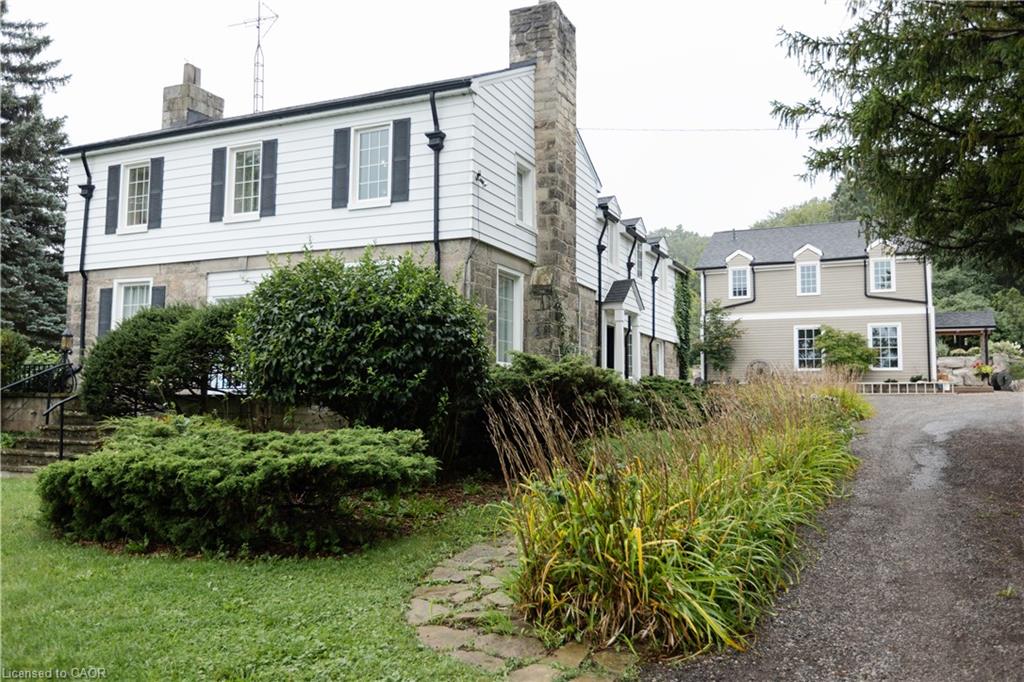
Two-story white-sided and stone house with a tall chimney, landscaped garden, and gravel driveway.
Two-story house with white siding, a stone facade and chimney, and a garden walkway.
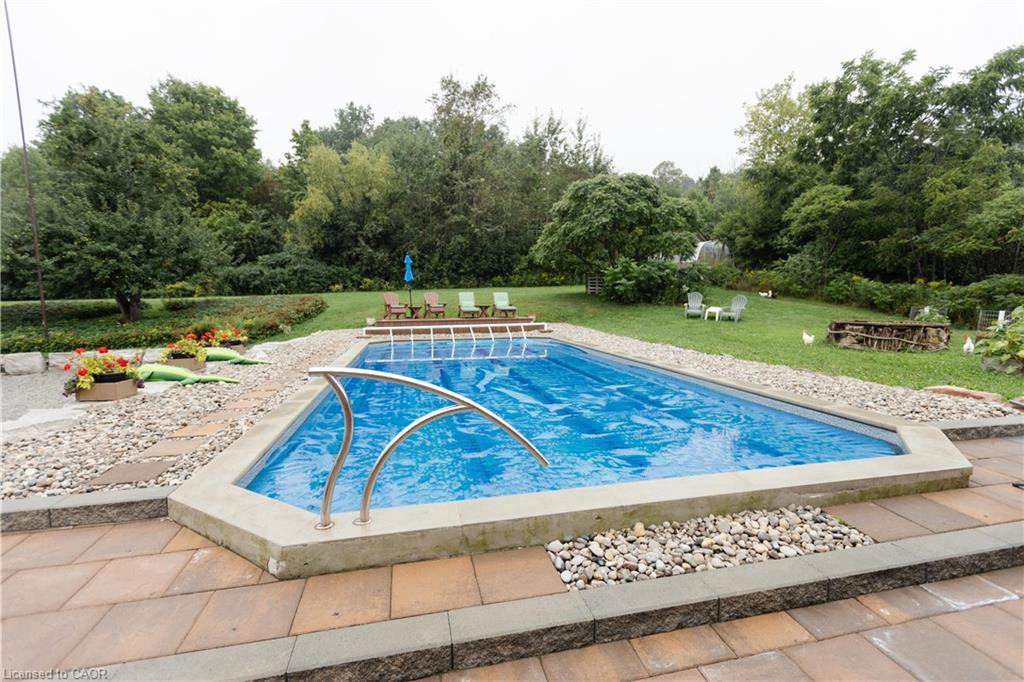
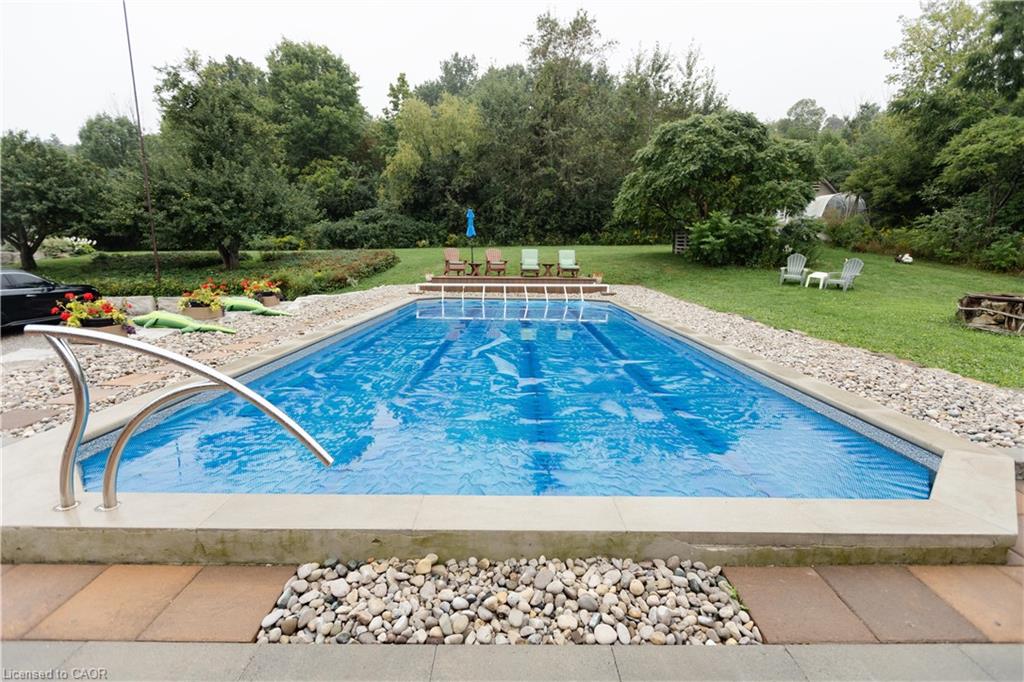
Outdoor swimming pool with metal handrails, stone edging, and a landscaped yard.
Outdoor swimming pool bordered by pale stone, with lawn, trees, and patio seating beyond.
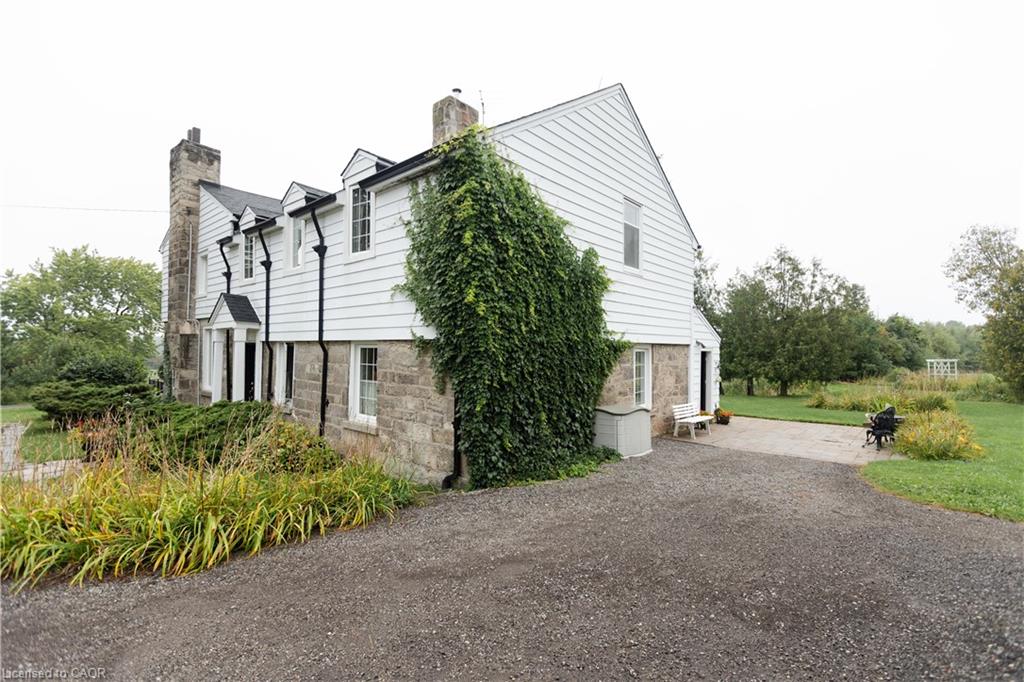
White-sided house with a stone lower level, ivy-covered wall, and gravel driveway.
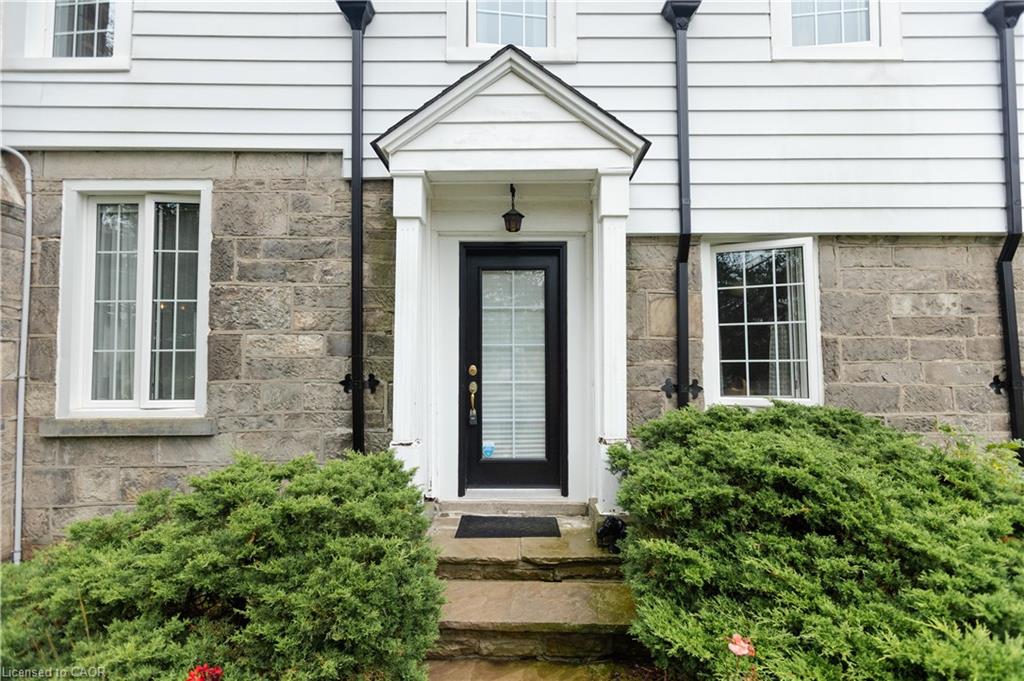
Home entrance with a black door, white gabled portico, stone facade, and shrubs.
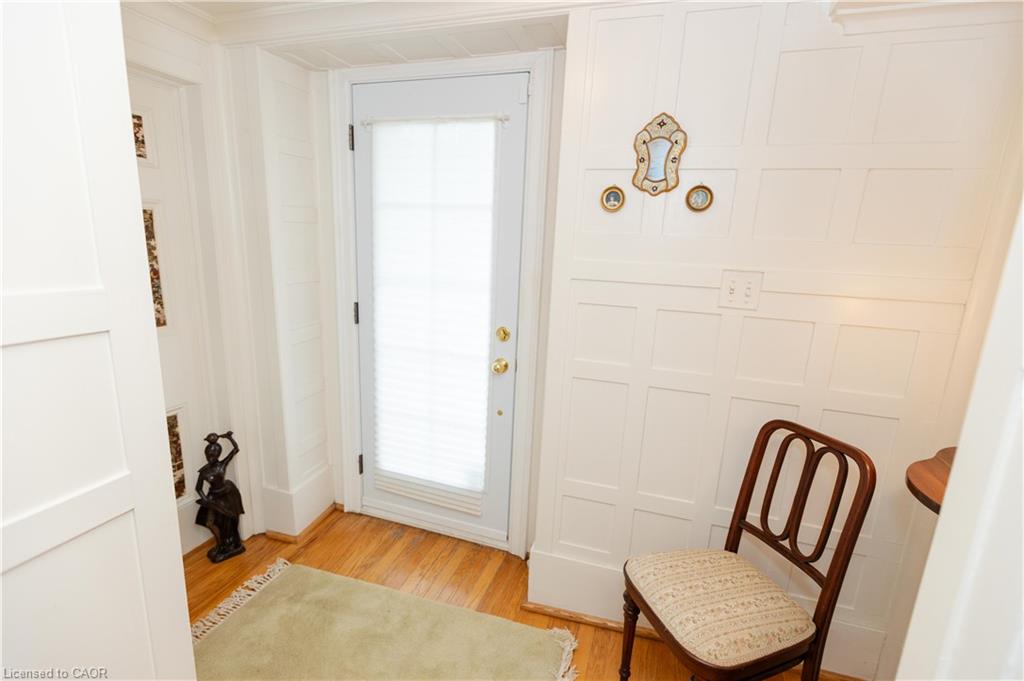
White-paneled entryway with a glass door, hardwood floor, and upholstered chair.
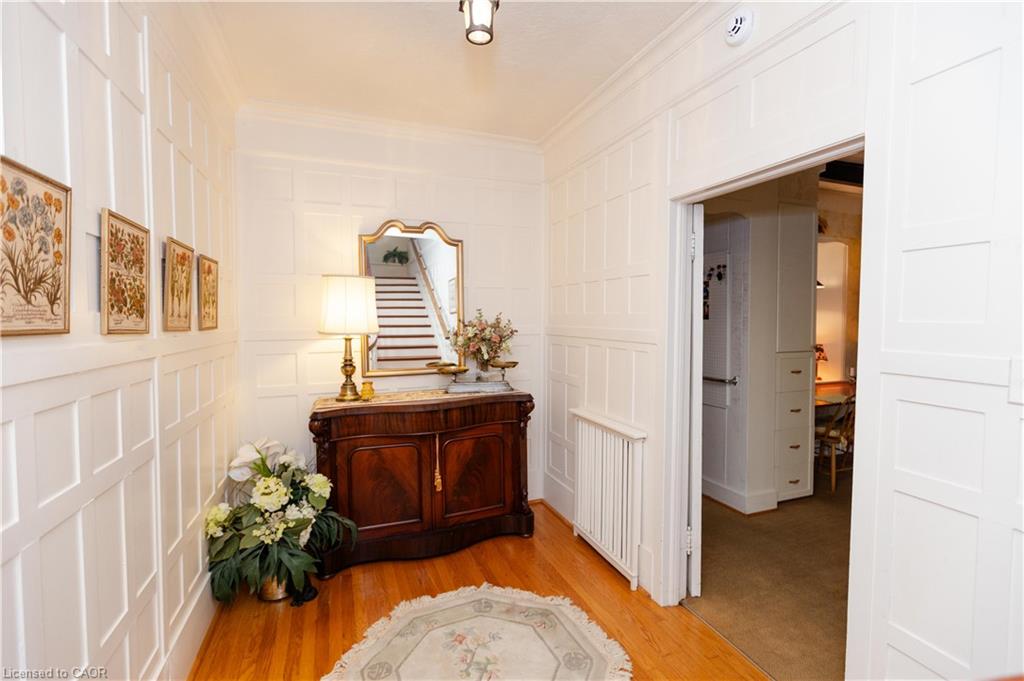
Entry hall with white wall paneling, hardwood floors, and a dark wood console beneath a staircase mirror.
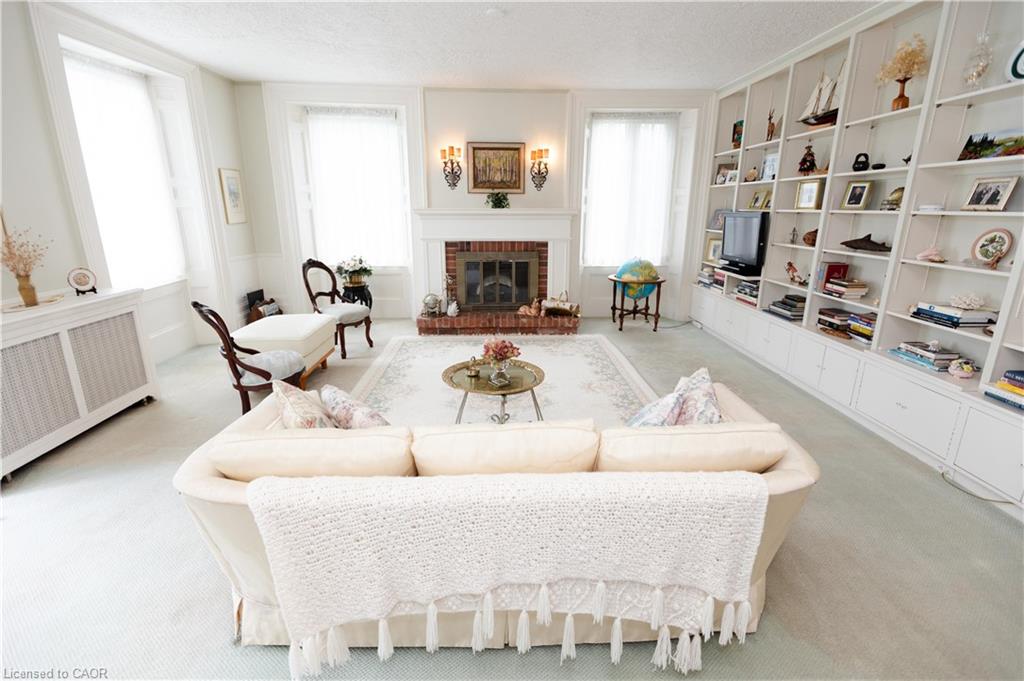
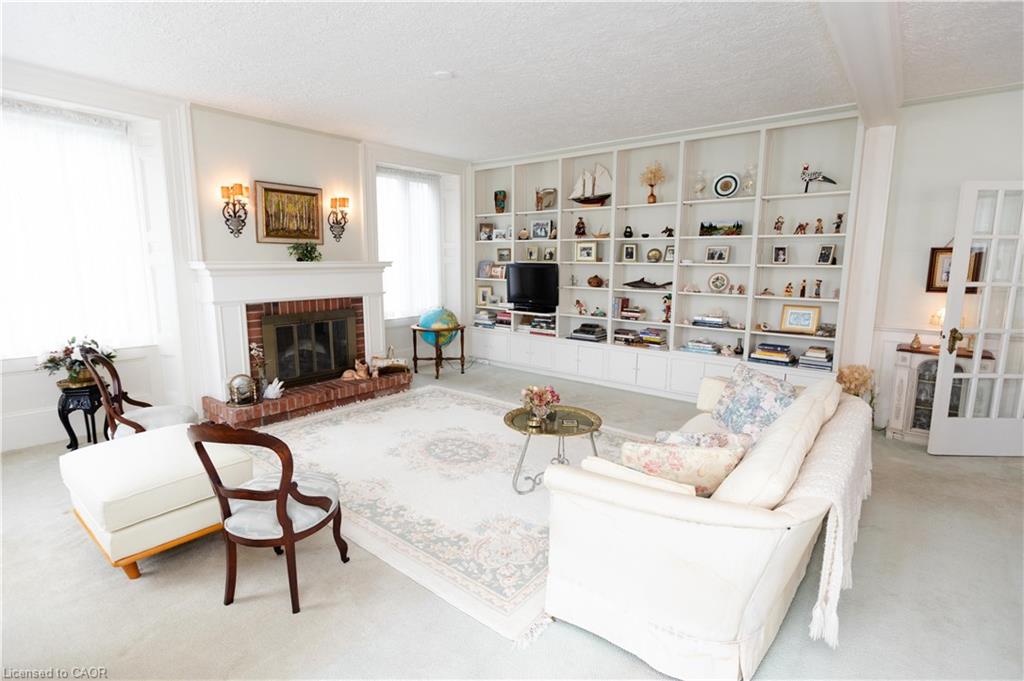
Furnished living room with a cream sofa, brick fireplace, and white built-in shelving.
Living room with a brick fireplace, built-in display shelves, and white furnishings.
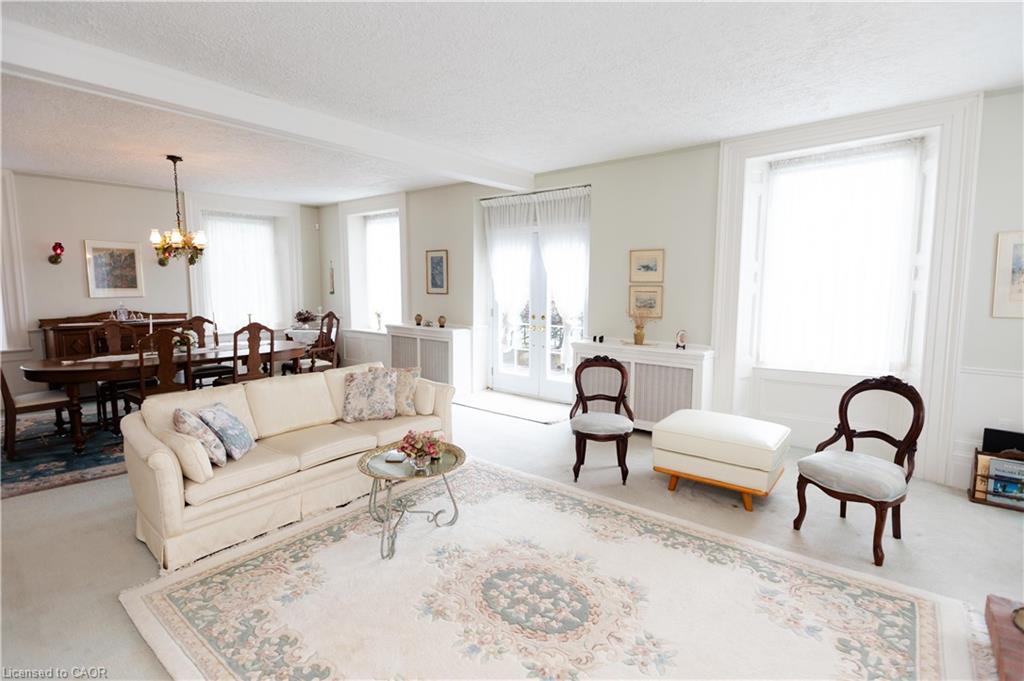
Living and dining room with a cream sofa, floral rugs, and large bright windows.
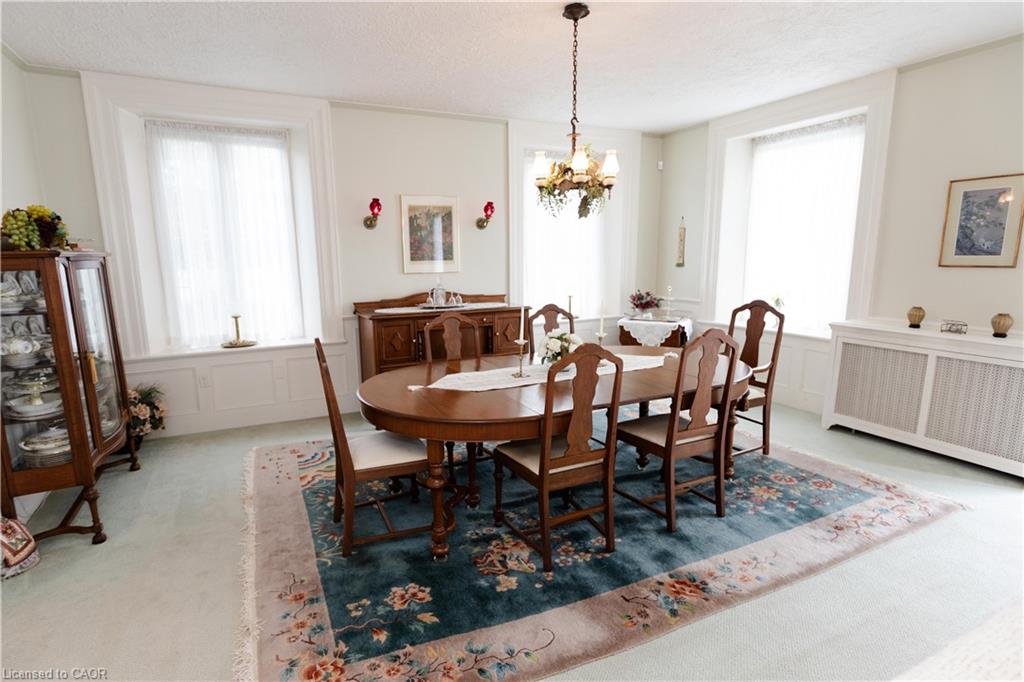
Furnished dining room with a wooden table on a blue floral rug and tall curtained windows.
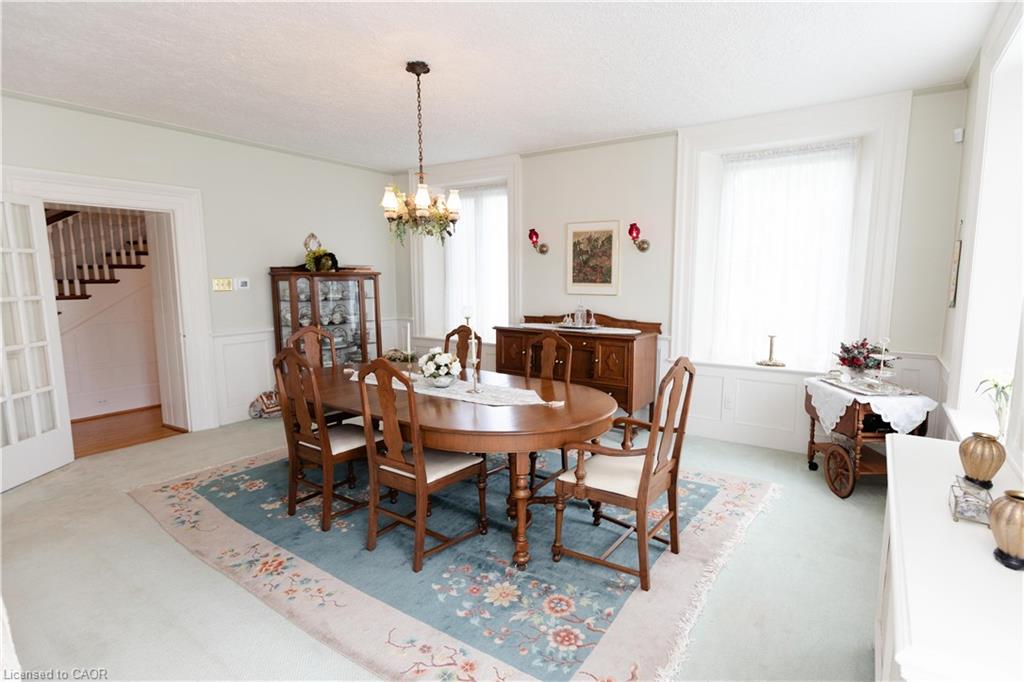
Furnished dining room with a wooden table, chandelier, china cabinet, and patterned rug.
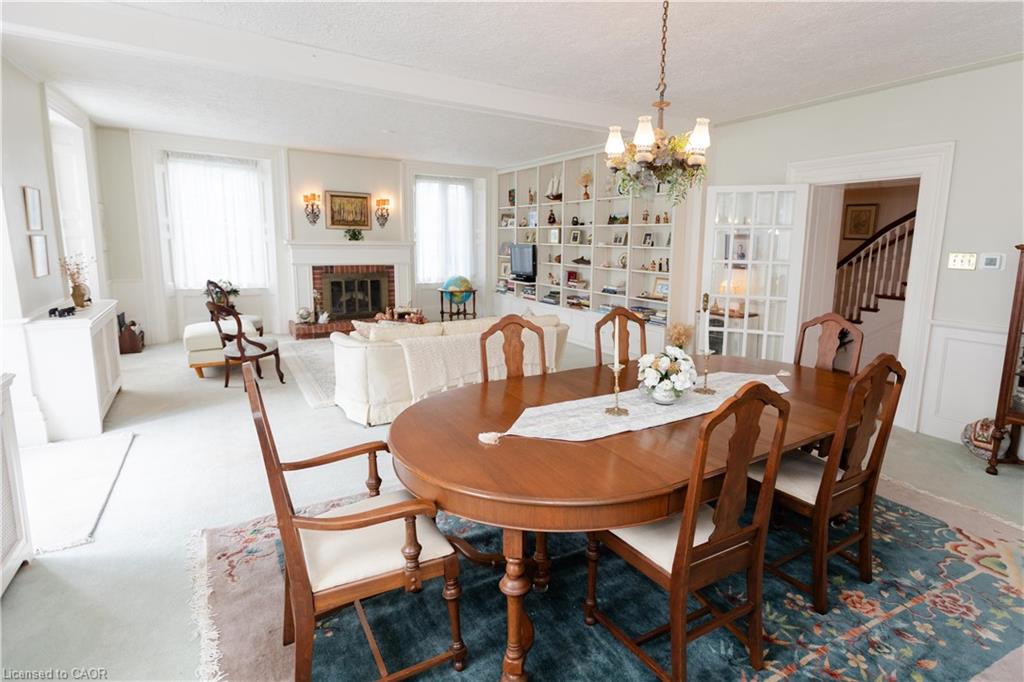
Dining and living room with an oval wooden table, built-in bookshelves, fireplace, and staircase.
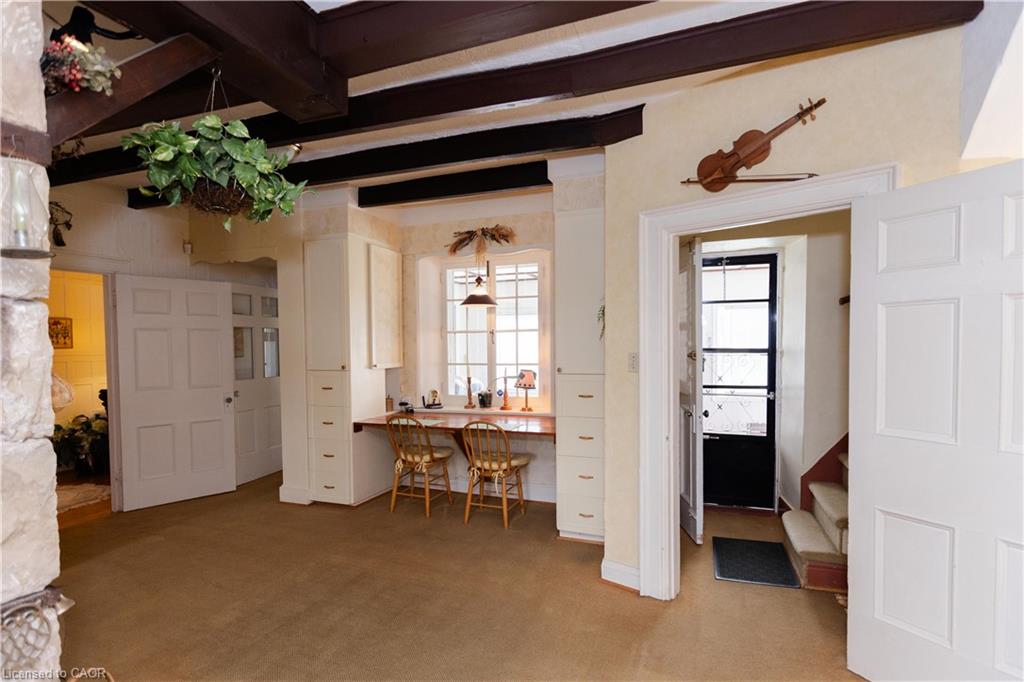
Entryway with built-in desk and chairs, exposed ceiling beams, front door, and staircase.
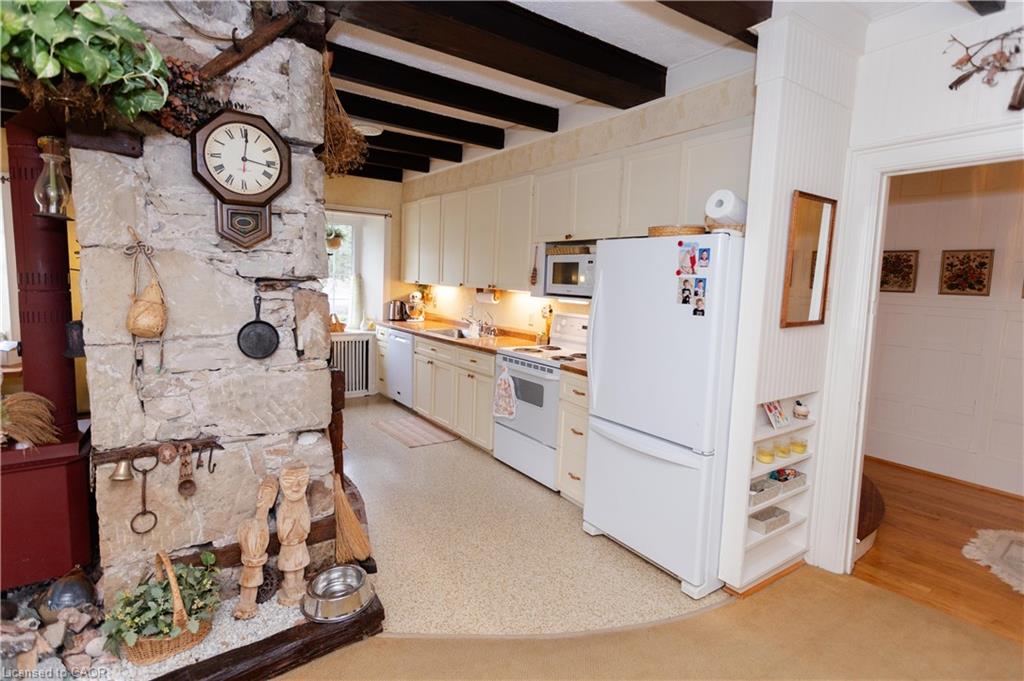
Farmhouse kitchen with white cabinetry, exposed ceiling beams, and a prominent stone fireplace.
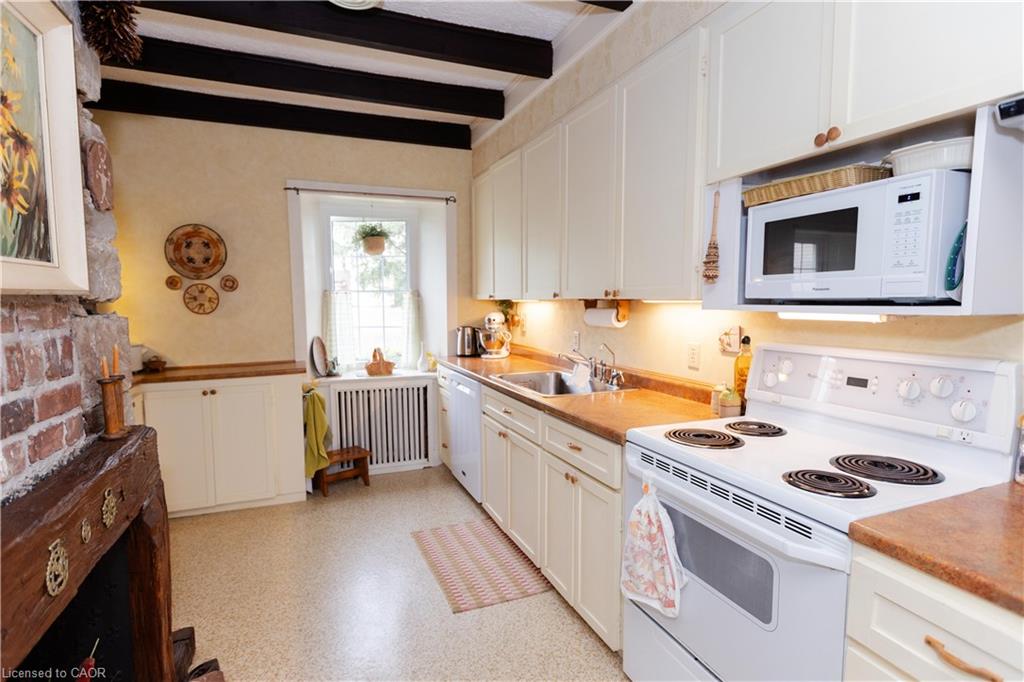
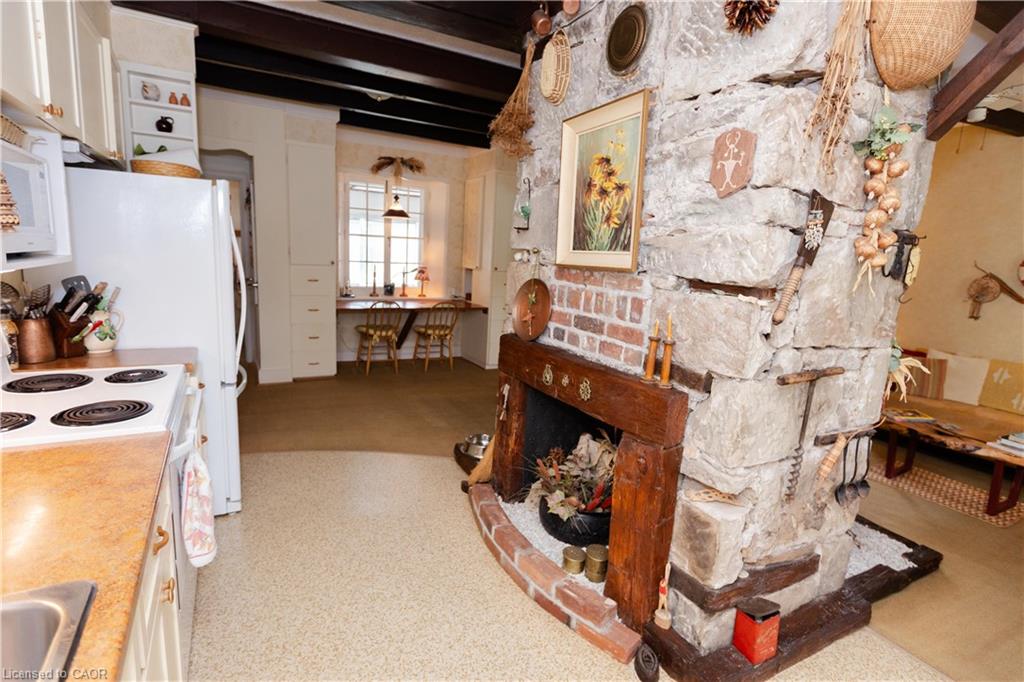
Kitchen with white cabinetry, wood countertops, and a brick fireplace beside the cooking area.
Rustic kitchen with a large stone fireplace, exposed ceiling beams, and a breakfast counter by the window.
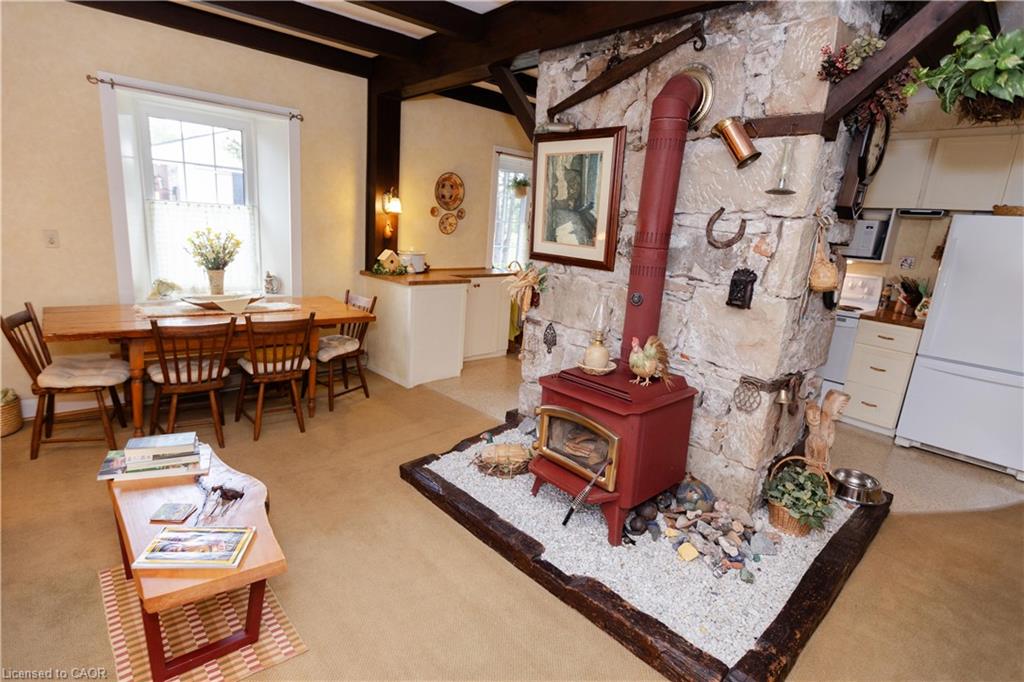
Dining area and kitchen beside a stone fireplace with a red wood-burning stove.
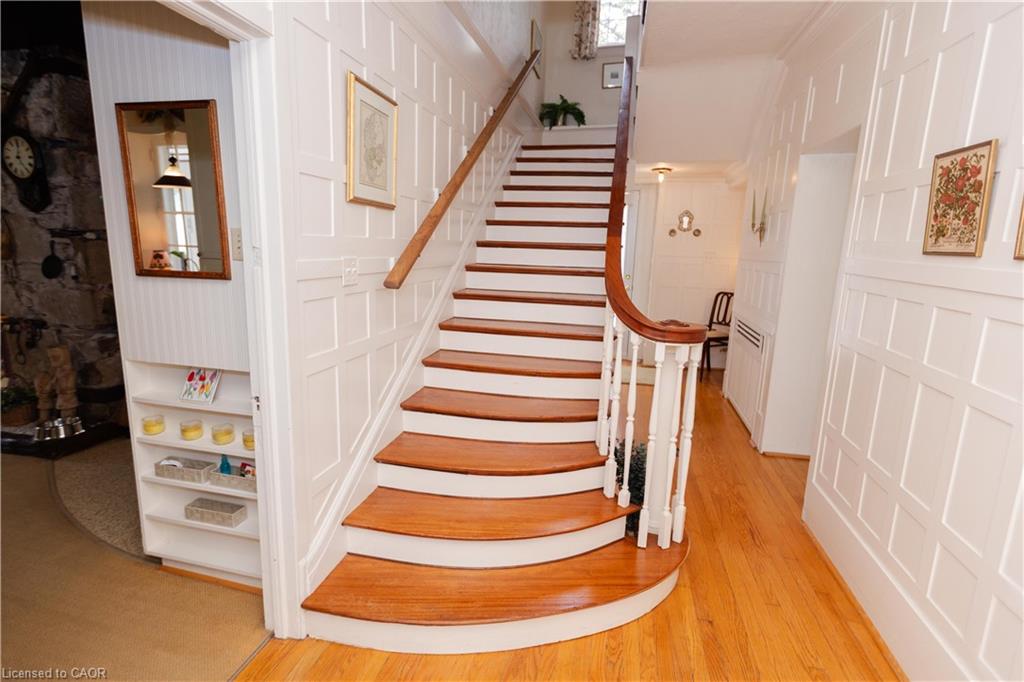
Curved wood staircase in a bright foyer with white paneled walls and hardwood floors.
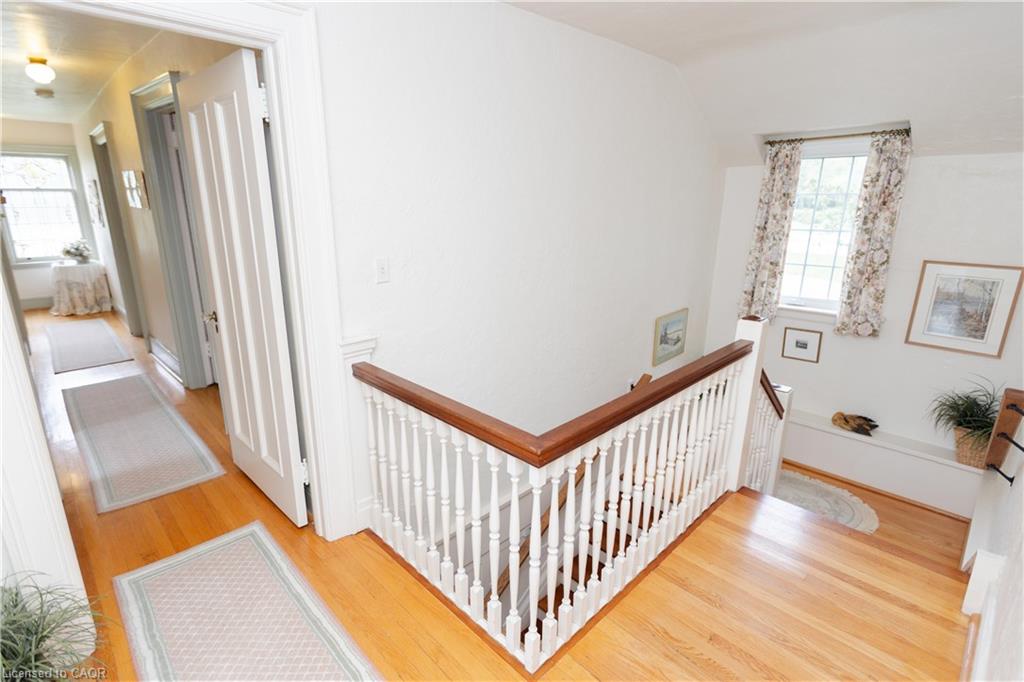
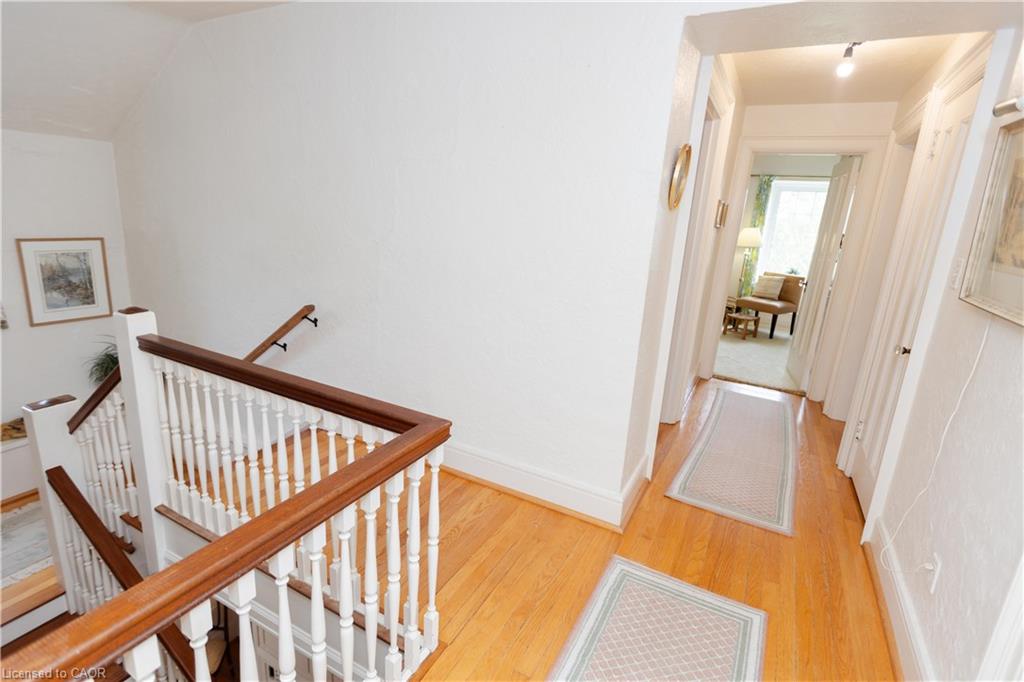
Upstairs landing with a polished wood handrail, white balusters, and hardwood floors.
Upstairs landing with a wood-railed staircase, hardwood floors, and a hallway leading to a bright room.
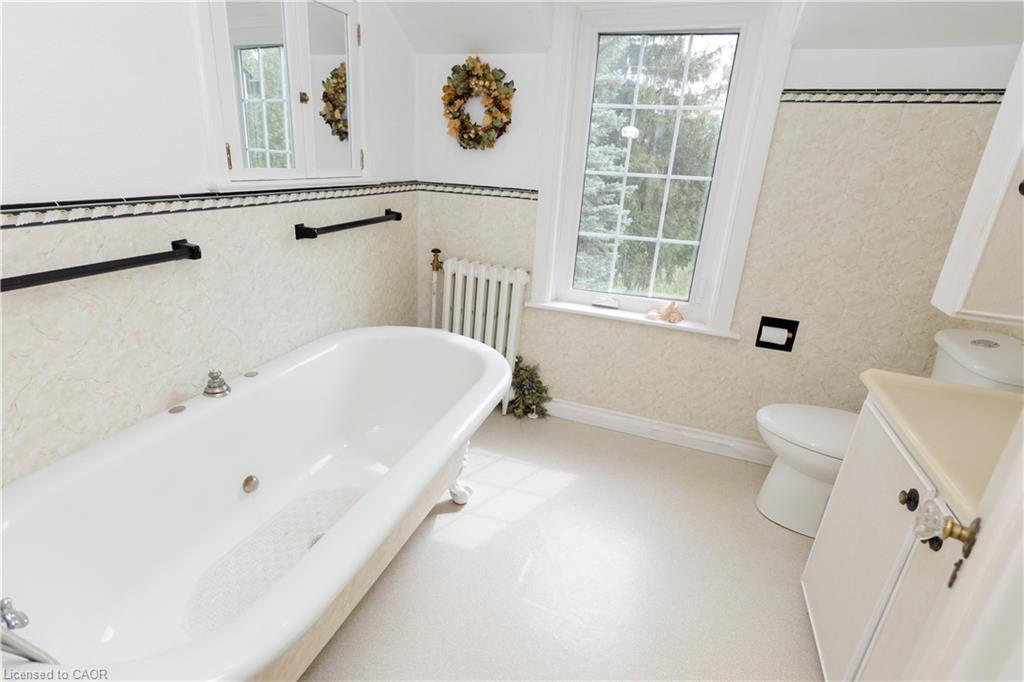
Bathroom with a clawfoot tub, cream tiled walls, and a large window.
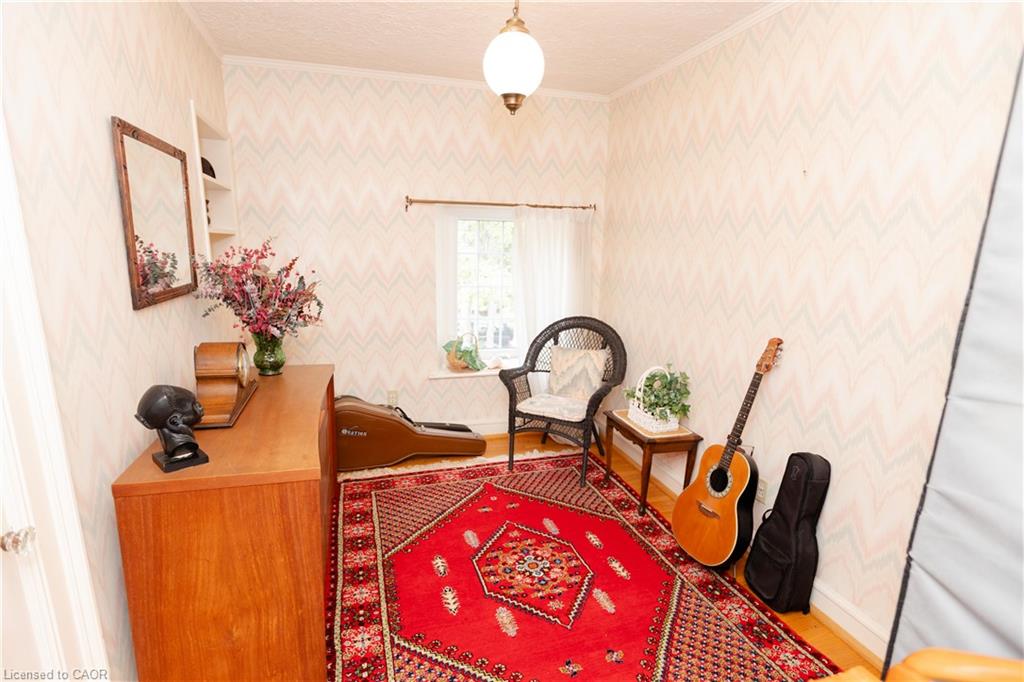
Furnished music room with a red patterned rug, acoustic guitar, wicker chair, and wooden cabinet.
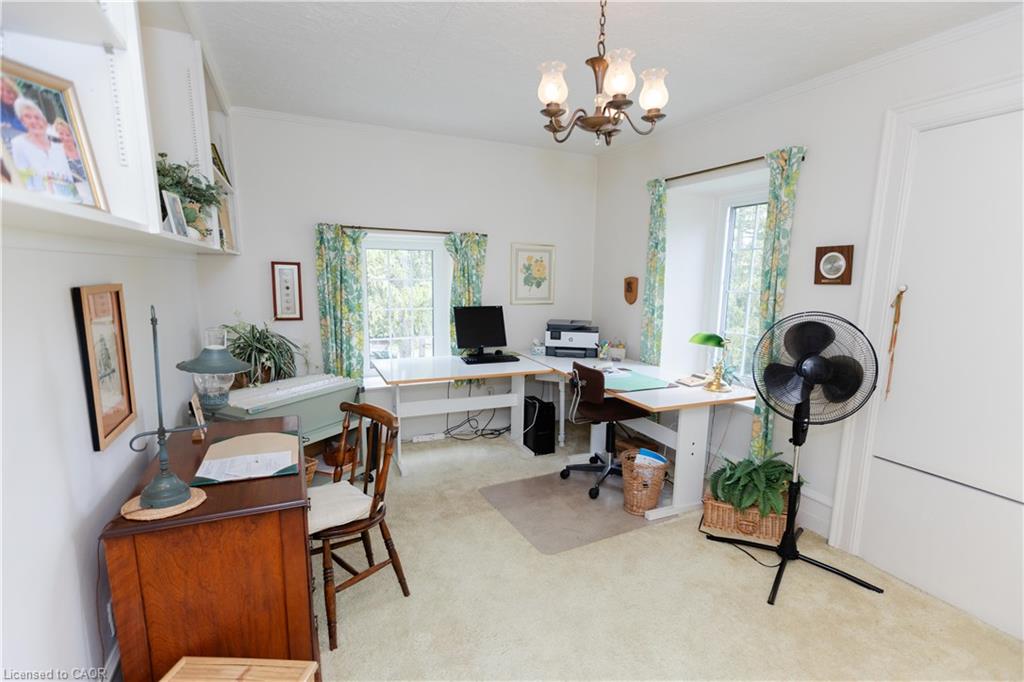
Bright home office with two desks, floral curtains, and a standing fan.
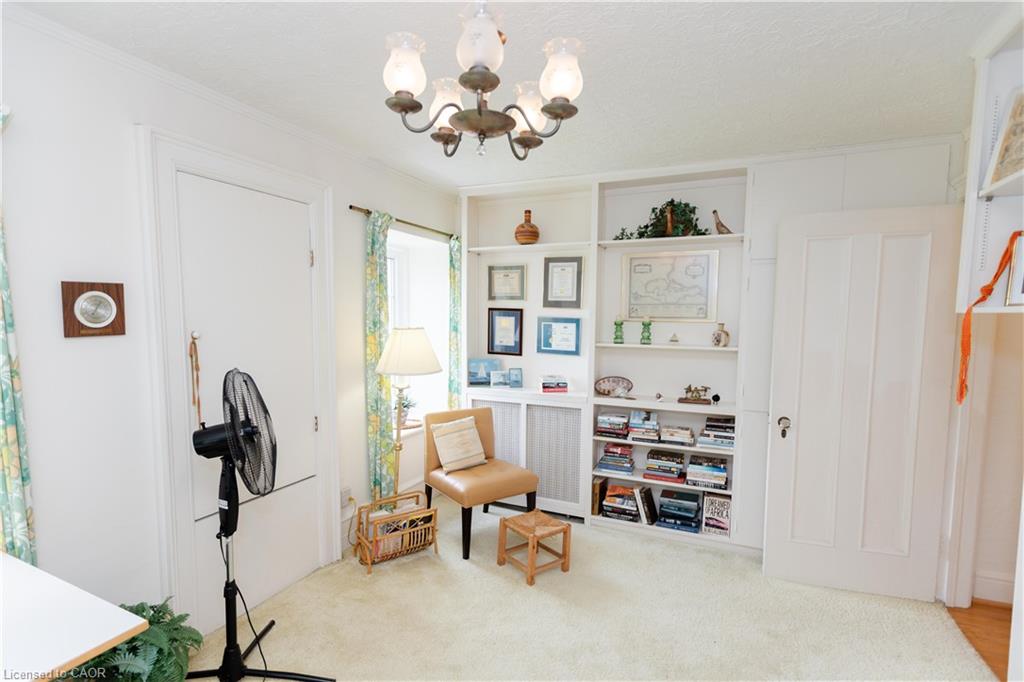
Furnished room with built-in bookshelves, a tan chair, cream carpet, and chandelier.
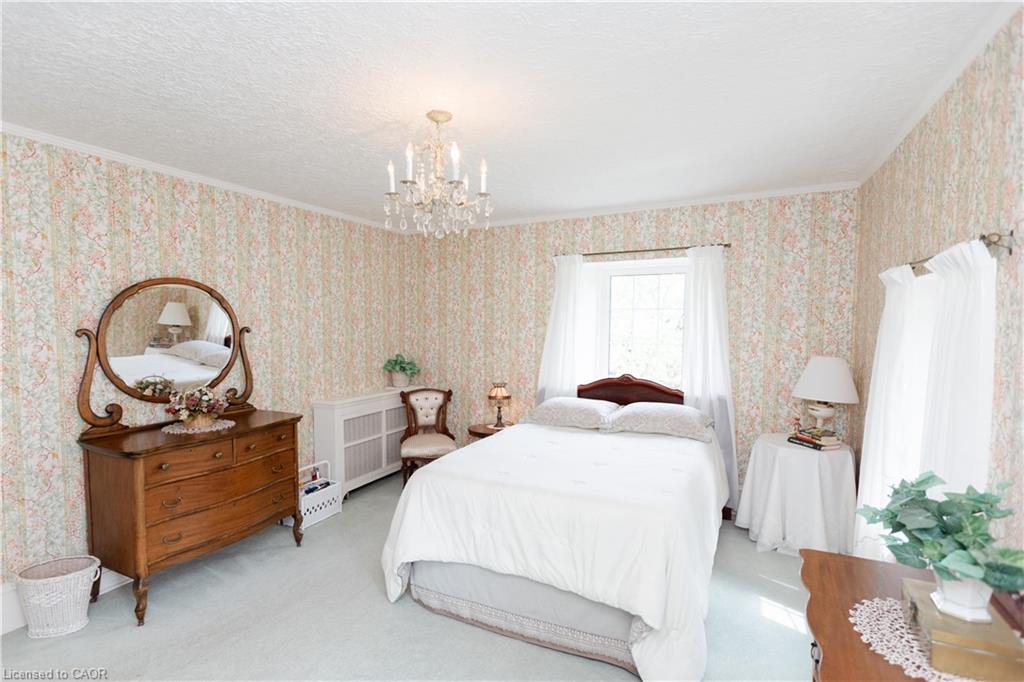
Bedroom with a white bed, floral wallpaper, and an antique wooden dresser and mirror.
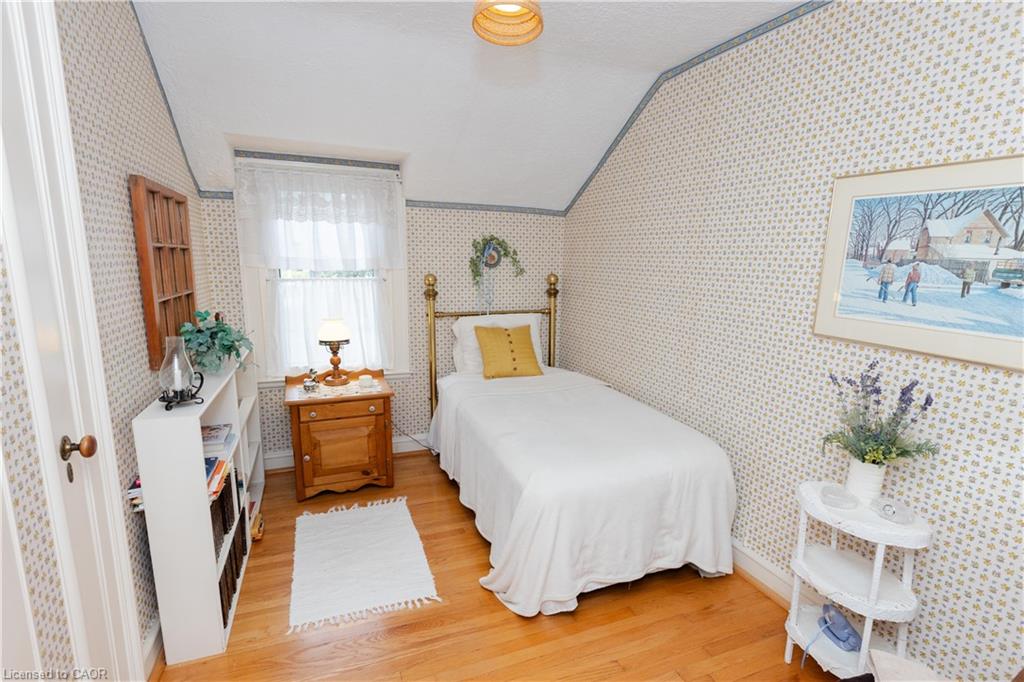
Small bedroom with a single bed, floral wallpaper, hardwood floors, and a curtained window.
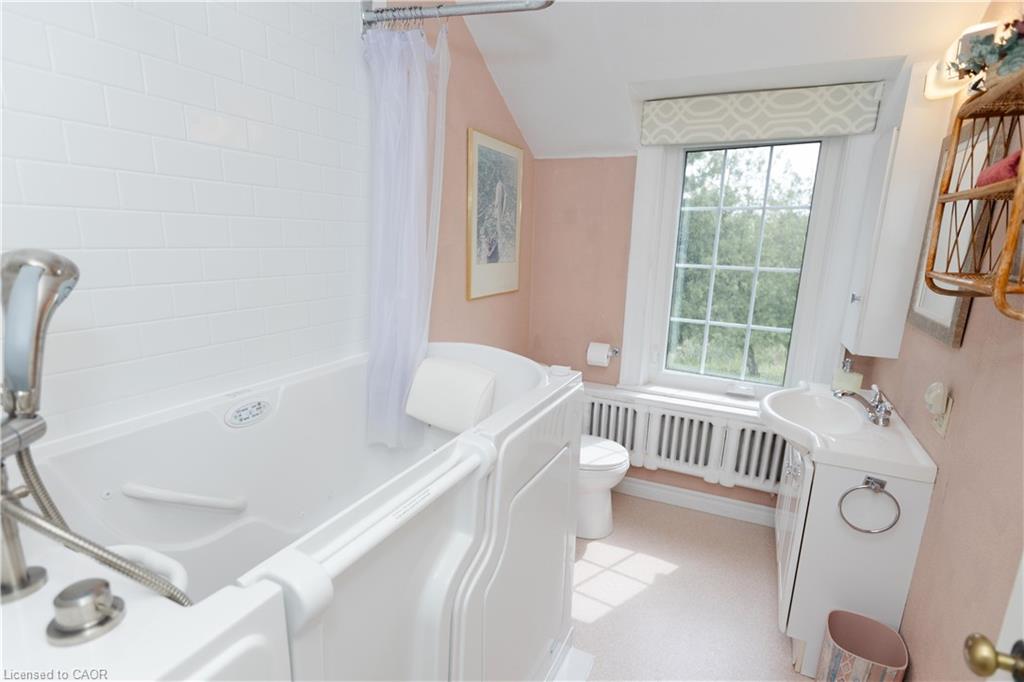
Bathroom with a white jetted tub, toilet, and vanity beside a large window.
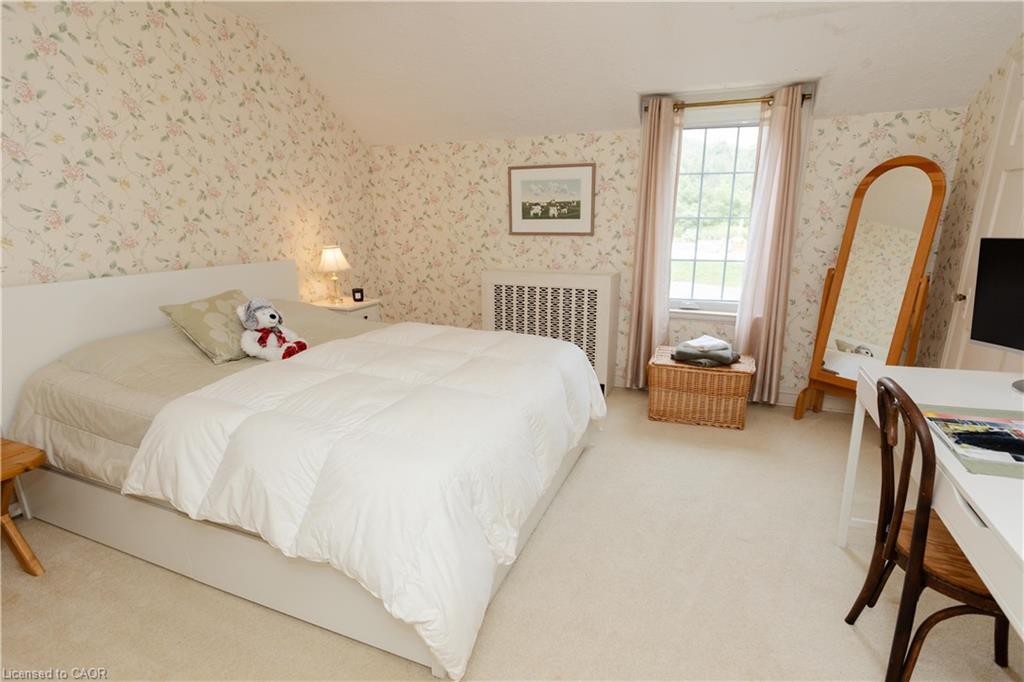
Bedroom with a white bed, floral wallpaper, tall curtained window, and full-length mirror.
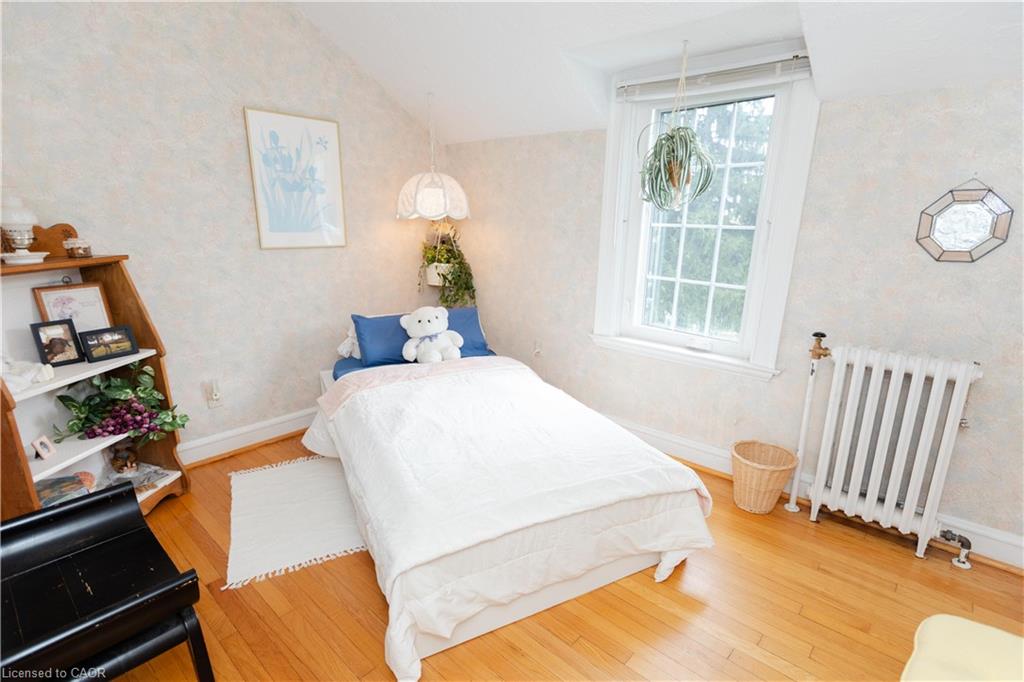
Bedroom with a white bed, blue pillows, large window, hardwood floors, and a black piano.
SEE ALL PHOTOS
Two-story stone-and-white house with dark shutters, stone entry steps, and landscaped garden beds.
Two-story house with a stone facade, white siding, black shutters, and landscaped front lawn.
Rural property grounds with a gravel driveway, mature trees, and open fields beyond the lawn.
Two-story white-sided and stone house with a tall chimney, landscaped garden, and gravel driveway.
Two-story house with white siding, a stone facade and chimney, and a garden walkway.
Outdoor swimming pool with metal handrails, stone edging, and a landscaped yard.
Outdoor swimming pool bordered by pale stone, with lawn, trees, and patio seating beyond.
White-sided house with a stone lower level, ivy-covered wall, and gravel driveway.
Home entrance with a black door, white gabled portico, stone facade, and shrubs.
White-paneled entryway with a glass door, hardwood floor, and upholstered chair.
Entry hall with white wall paneling, hardwood floors, and a dark wood console beneath a staircase mirror.
Furnished living room with a cream sofa, brick fireplace, and white built-in shelving.
Living room with a brick fireplace, built-in display shelves, and white furnishings.
Living and dining room with a cream sofa, floral rugs, and large bright windows.
Furnished dining room with a wooden table on a blue floral rug and tall curtained windows.
Furnished dining room with a wooden table, chandelier, china cabinet, and patterned rug.
Dining and living room with an oval wooden table, built-in bookshelves, fireplace, and staircase.
Entryway with built-in desk and chairs, exposed ceiling beams, front door, and staircase.
Farmhouse kitchen with white cabinetry, exposed ceiling beams, and a prominent stone fireplace.
Kitchen with white cabinetry, wood countertops, and a brick fireplace beside the cooking area.
Rustic kitchen with a large stone fireplace, exposed ceiling beams, and a breakfast counter by the window.
Dining area and kitchen beside a stone fireplace with a red wood-burning stove.
Curved wood staircase in a bright foyer with white paneled walls and hardwood floors.
Upstairs landing with a polished wood handrail, white balusters, and hardwood floors.
Upstairs landing with a wood-railed staircase, hardwood floors, and a hallway leading to a bright room.
Bathroom with a clawfoot tub, cream tiled walls, and a large window.
Furnished music room with a red patterned rug, acoustic guitar, wicker chair, and wooden cabinet.
Bright home office with two desks, floral curtains, and a standing fan.
Furnished room with built-in bookshelves, a tan chair, cream carpet, and chandelier.
Bedroom with a white bed, floral wallpaper, and an antique wooden dresser and mirror.
Small bedroom with a single bed, floral wallpaper, hardwood floors, and a curtained window.
Bathroom with a white jetted tub, toilet, and vanity beside a large window.
Bedroom with a white bed, floral wallpaper, tall curtained window, and full-length mirror.
Bedroom with a white bed, blue pillows, large window, hardwood floors, and a black piano.
For Lease

7682 Old Tremaine Road

7682 Old Tremaine Road, Milton, ON L9E 1B6, CA

$4,000 CAD/month
Step back in time with this extraordinary 1835 country estate, offering a rare blend of timeless heritage charm and peaceful living in North Milton. Available furnished or unfurnished, this expansive 6-bedroom farmhouse provides a tranquil rural retreat surrounded by rolling countryside views, all while remaining minutes from Milton's urban amenities, top schools, and major highway access.

The generous floor plan is filled with authentic character, historic architectural details, and large windows that flood every room with rich natural light. An oversized formal living room and elegant dining room offer exceptional space for hosting, complemented by a cozy central family room and functional kitchen designed for everyday living. With six spacious bedrooms and multiple private entrances, the home offers incredible flexibility for large families, dedicated home offices, or guest suites.

Step outside to resort-style outdoor living featuring an inground pool overlooking scenic fields, a picturesque pond, and mature trees. Experience authentic country charm complete with free-roaming chickens and expansive natural surroundings. A truly unique leasing opportunity combining space, privacy, and classic countryside character with uncompromised city convenience. All utilities and fees included.

6
beds

3
baths

3,545 Sq.Ft. LIVING AREA

27.09 Acres lot

Rick Jensen

Rick Jensen

Features & Amenities

Interior

  • total bedrooms6
  • Total bathrooms3
  • full bathrooms2
  • half bathroom1
  • APPLIANCES Water Softener, Dishwasher, Dryer, Microwave, Refrigerator, Stove, Washer
  • other interior Features Water Treatment

Area & Lot

  • Status For Lease
  • Living Area3,545 Sq.Ft.
  • Total Area3,545 Sq.Ft.
  • Lot Area27.09 Acres
  • MLS® ID40860400
  • TypeResidential
  • NeighborhoodMilton
  • Architecture StylesFarmhouse

Exterior

  • water SourceWell
  • utilitiesPropane
  • lot featuresGreenbelt, Hobby Farm, Major Highway, Rec/Community Centre
  • HEAT TYPEHot Water-Other, Propane
  • AIR CONDITIONINGNone
  • sewerSeptic Tank

Financial

  • Lease Price$4,000 CAD/mo
  • Lease Term 6 MONTHS
  • Zoning NECAB
Two-story house with a stone facade, white siding, black shutters, and landscaped front lawn.

Schedule a Showing

We would love to show you our beautiful property. Please select your preferred date and time below. An agent will be in touch shortly to confirm your appointment.

Schedule a Showing

We would love to show you our beautiful property. Please select your preferred date and time below. An agent will be in touch shortly to confirm your appointment.

Thank you for your interest in 7682 Old Tremaine Road, Milton, ON L9E 1B6, CA. We are reviewing your request and will be in touch shortly!

Milton

Surrounded by the Niagara Escarpment, Milton offers year-round recreation and flexible housing options.

Explore

Work With Us

Have questions about buying or selling a property? Look no further. Our team of trusted real estate advisors is just a message or phone call away. We're here to provide unparalleled service, expert advice, and address any concerns you may have. Let's connect today!

Follow Us on Instagram