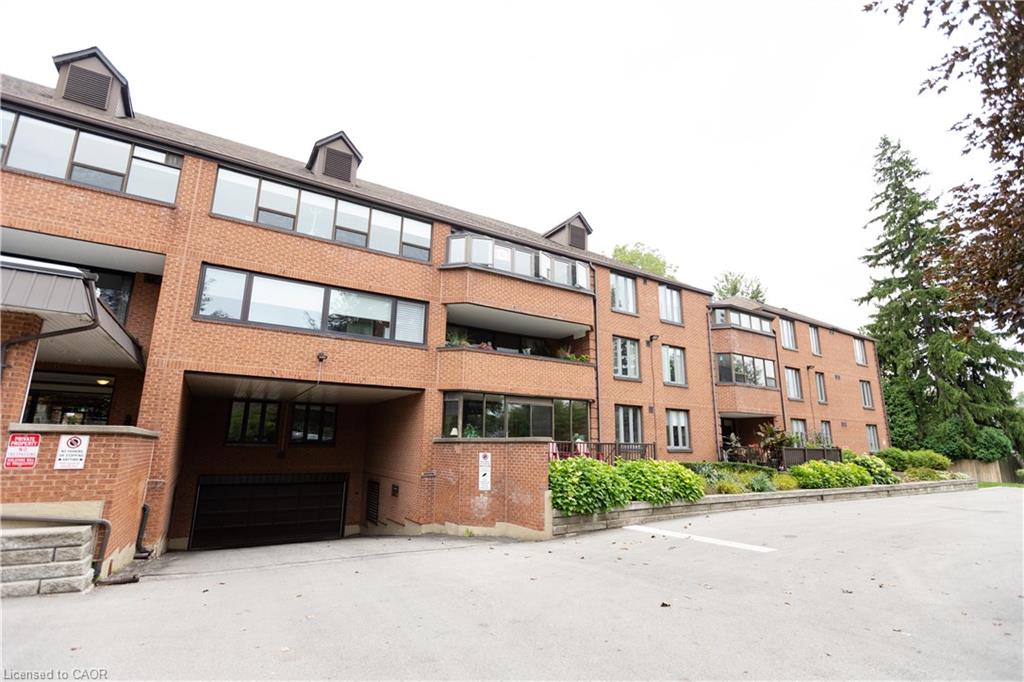
Red-brick residential building with balconies, landscaped beds, and a covered underground garage entrance.
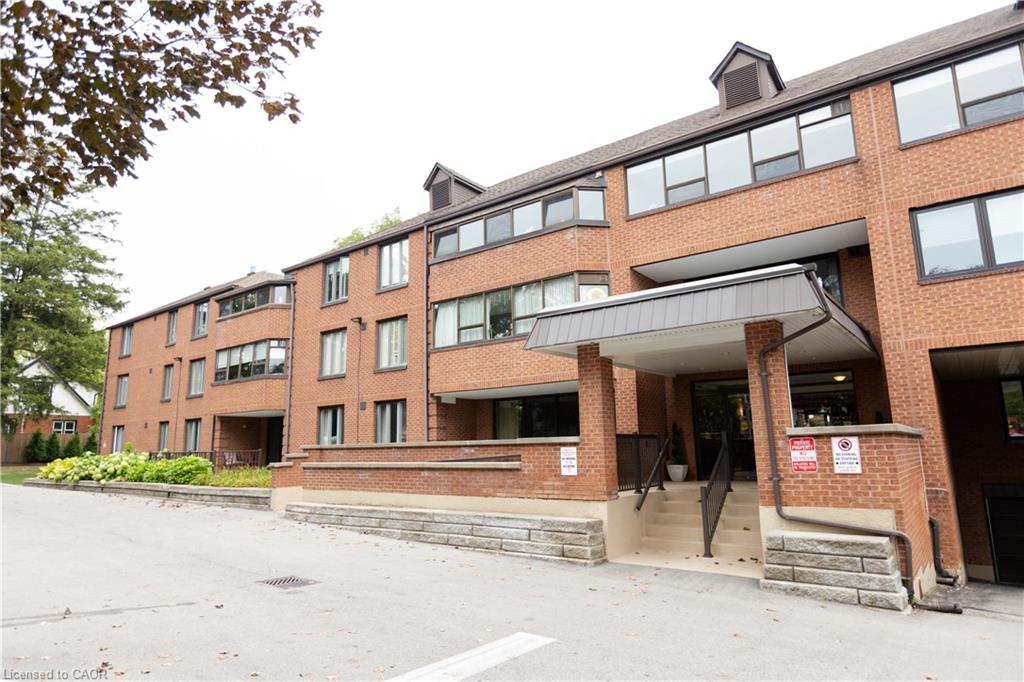
Red-brick condominium building with a covered entrance, steps, and a ramp.
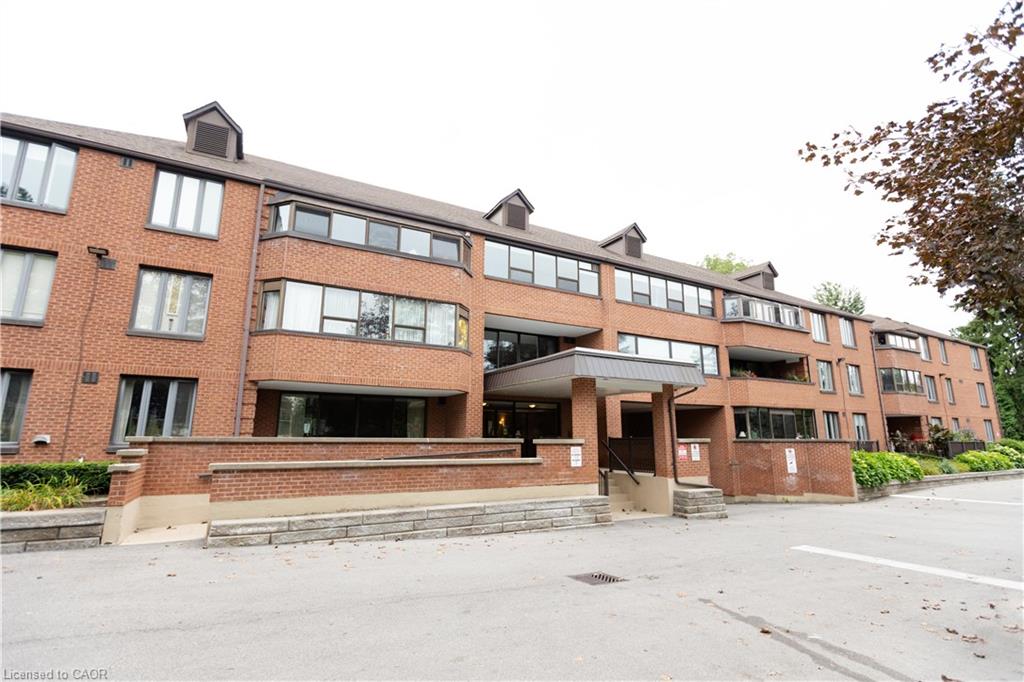
Red-brick condominium building with a covered entrance, balconies, and paved driveway.
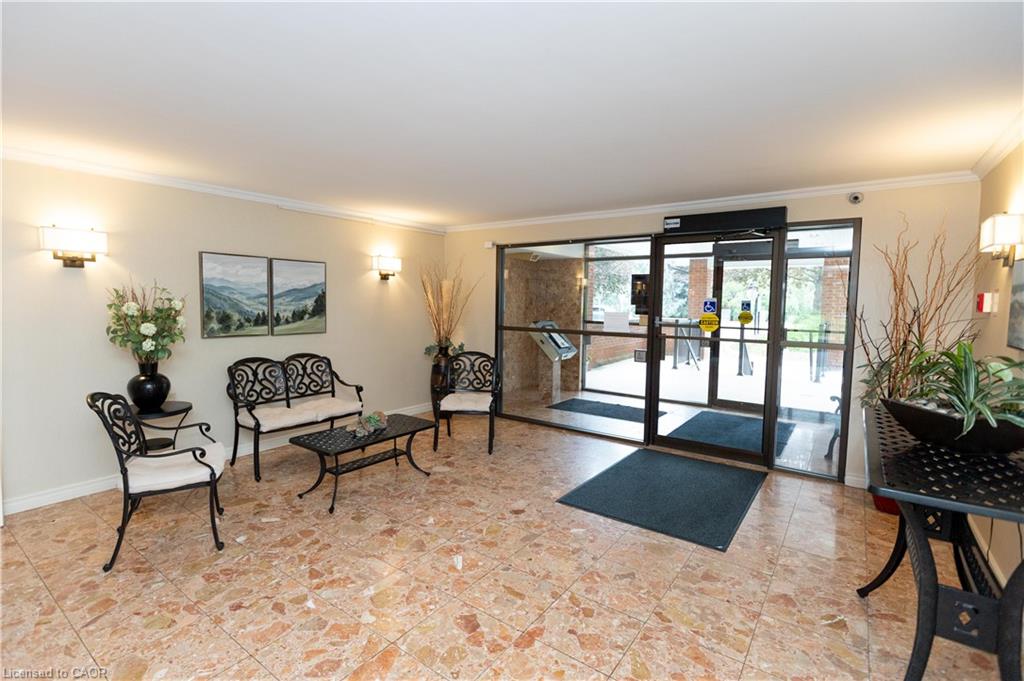
Building lobby with wrought-iron seating, patterned tile floors, and glass entrance doors.
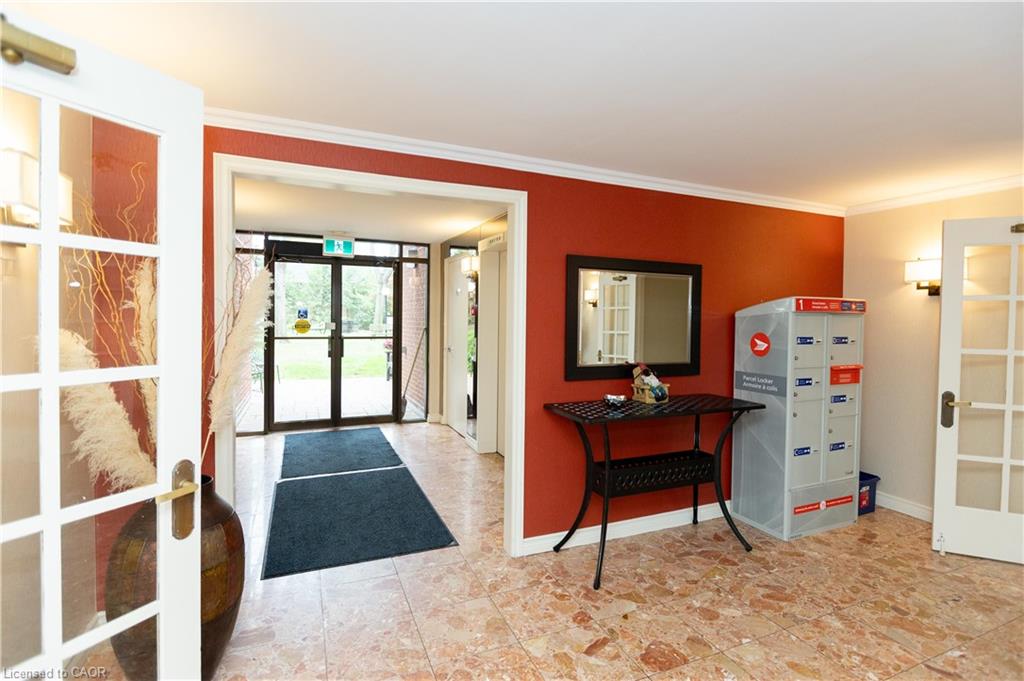
Entrance lobby with parcel lockers beside a red accent wall and glass doors.
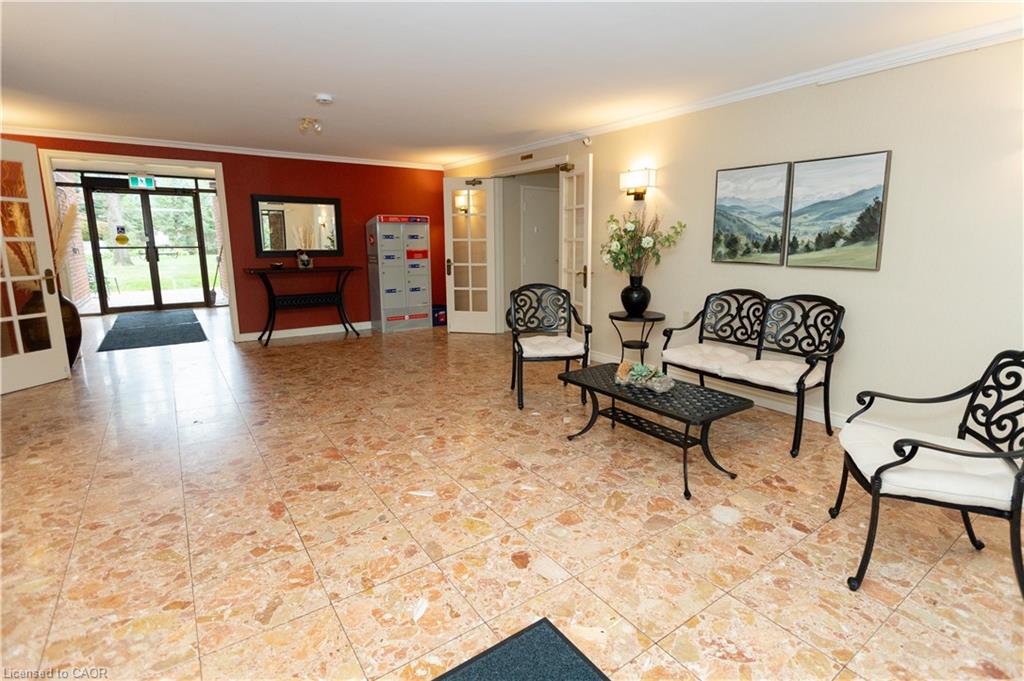
Furnished lobby with patterned tile floors, black metal seating, and glass doors overlooking a lawn.
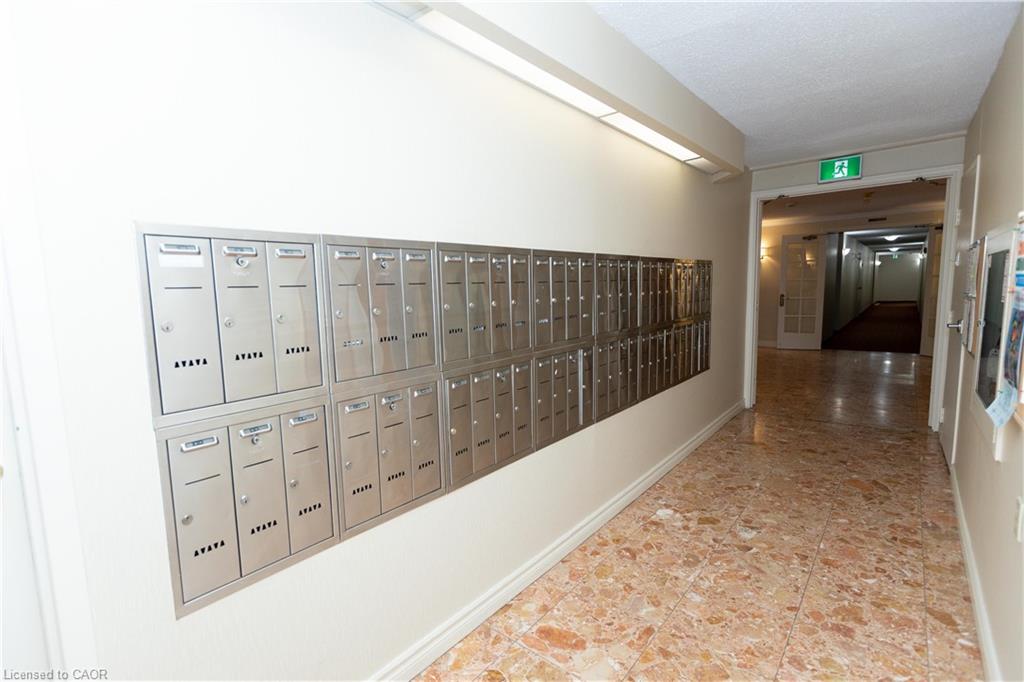
Condominium hallway with rows of metal mailboxes and a patterned tile floor.
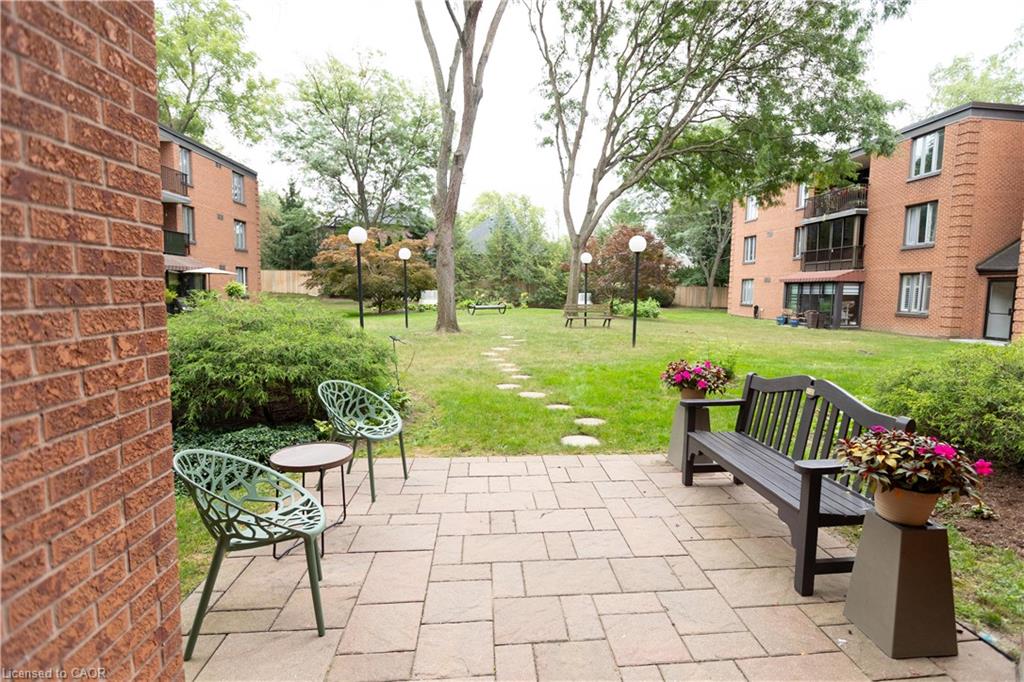
Paved patio seating overlooks a landscaped courtyard between red-brick apartment buildings.
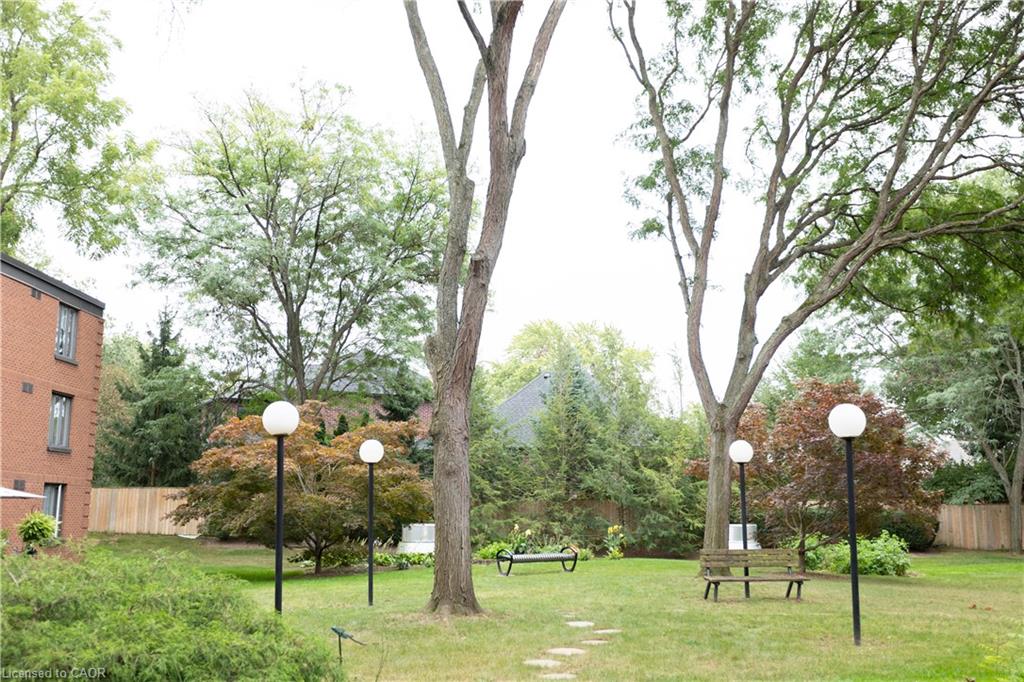
Landscaped courtyard with mature trees, benches, and globe-topped lamp posts.
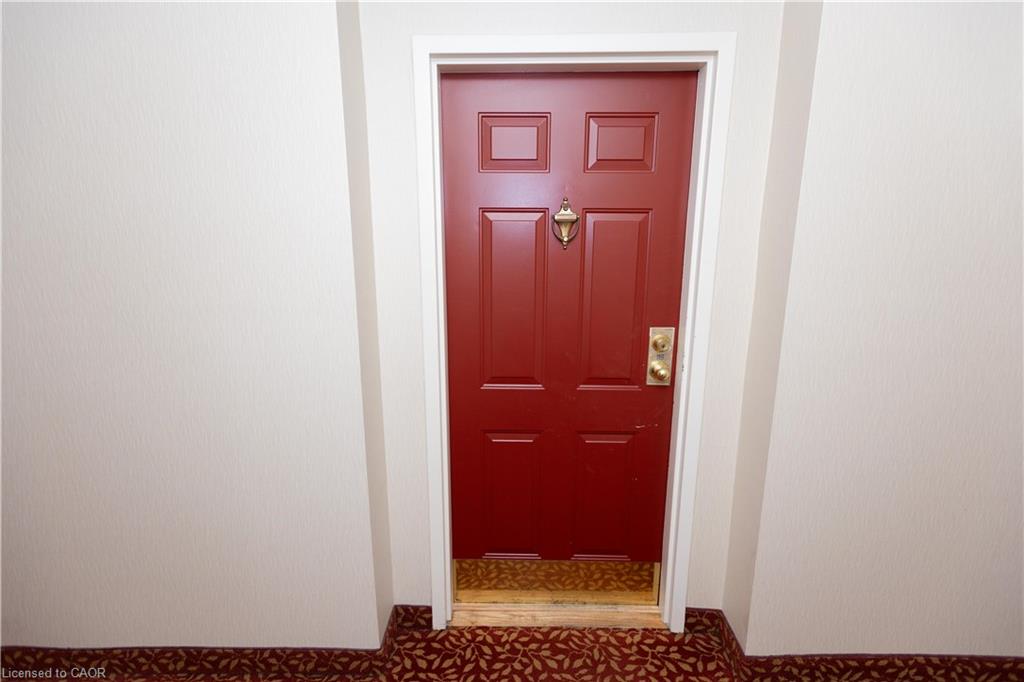
Red paneled entrance door with brass hardware, framed by white trim in a carpeted hallway.
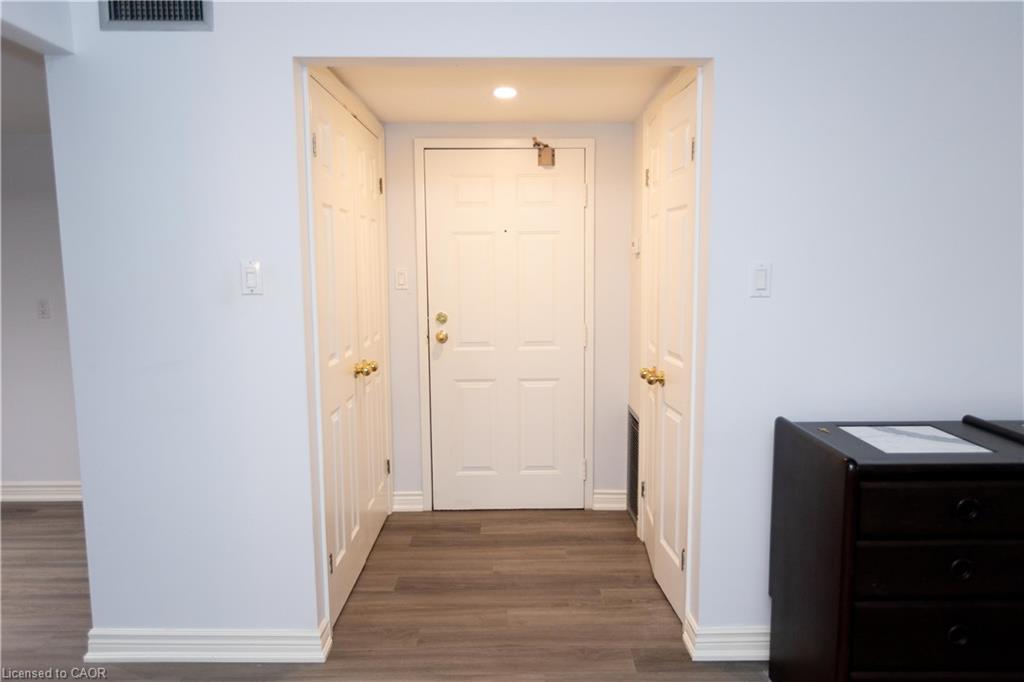
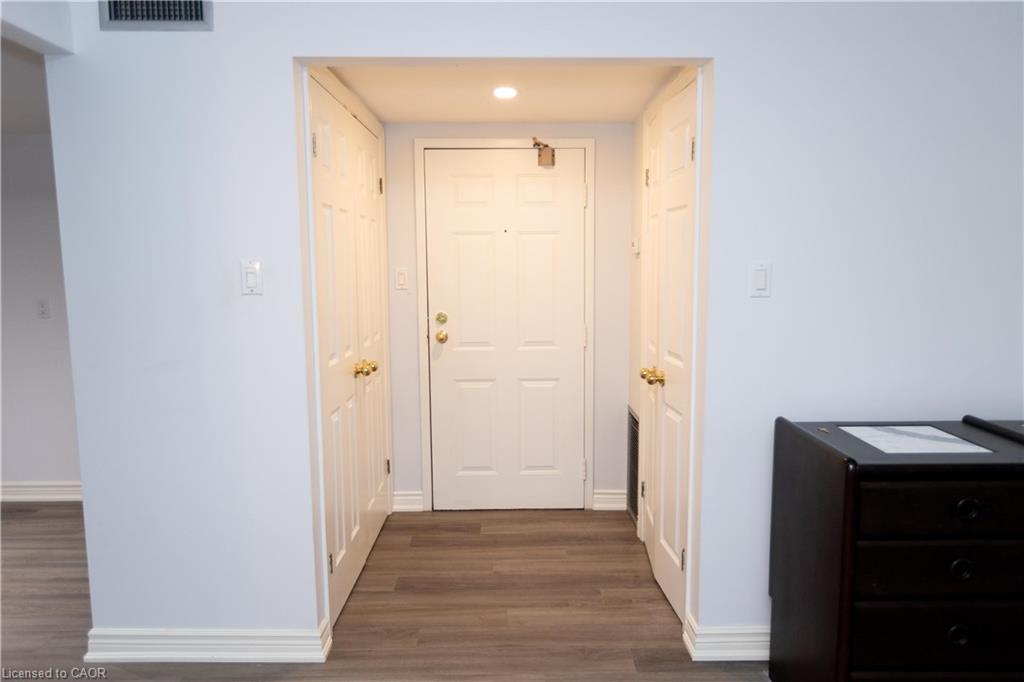
Entry hall with a white front door, matching side doors, and wood-look flooring.
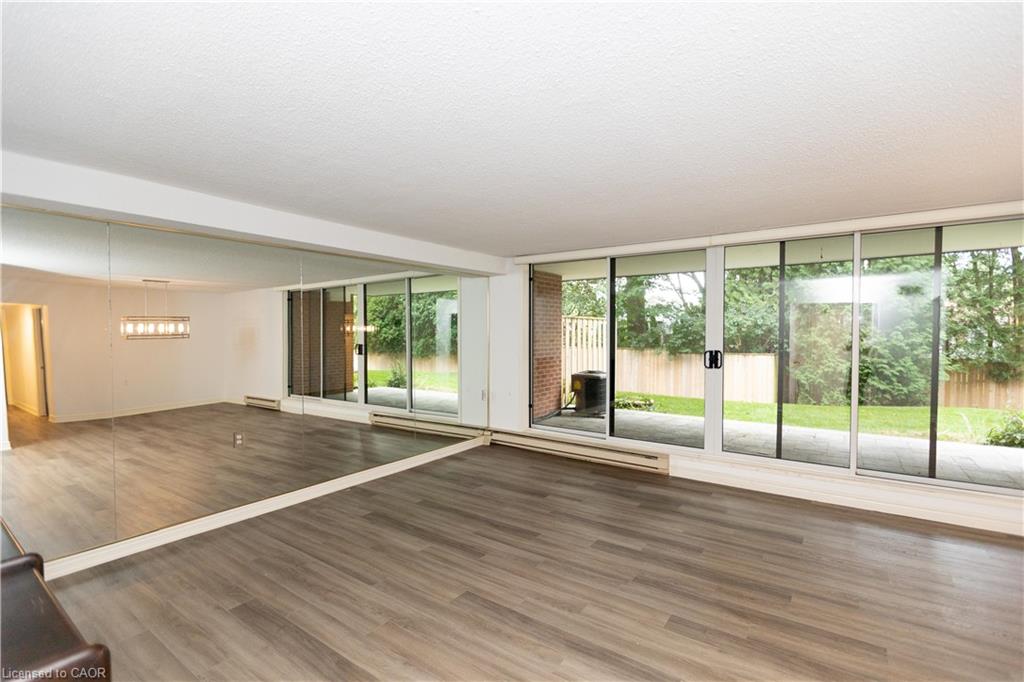
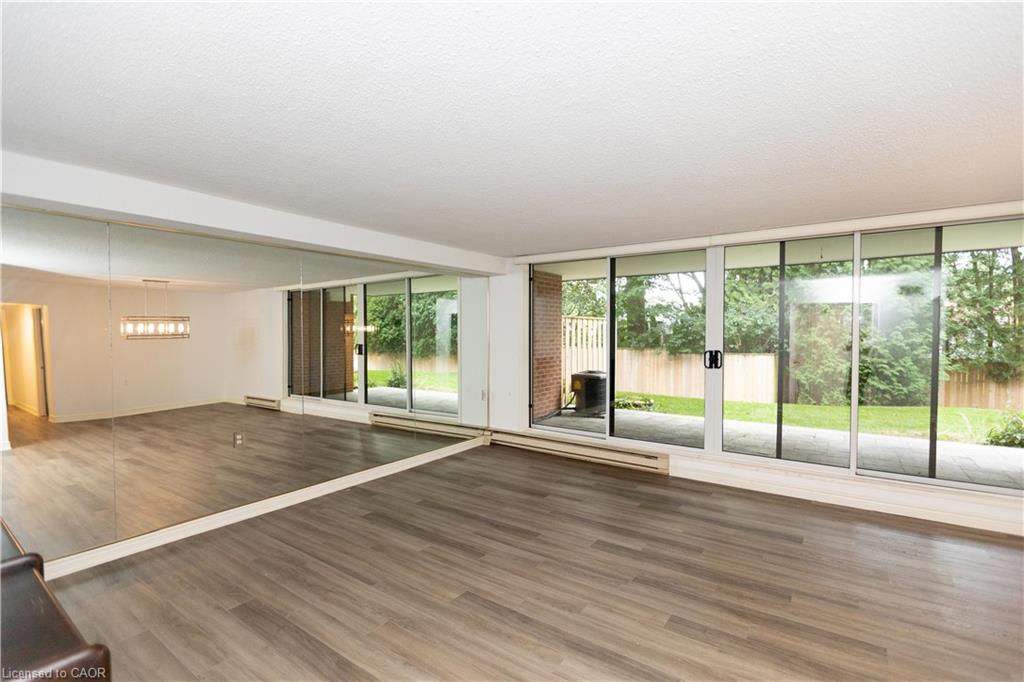
Empty living area with mirrored wall, gray flooring, and sliding doors to a patio and yard.
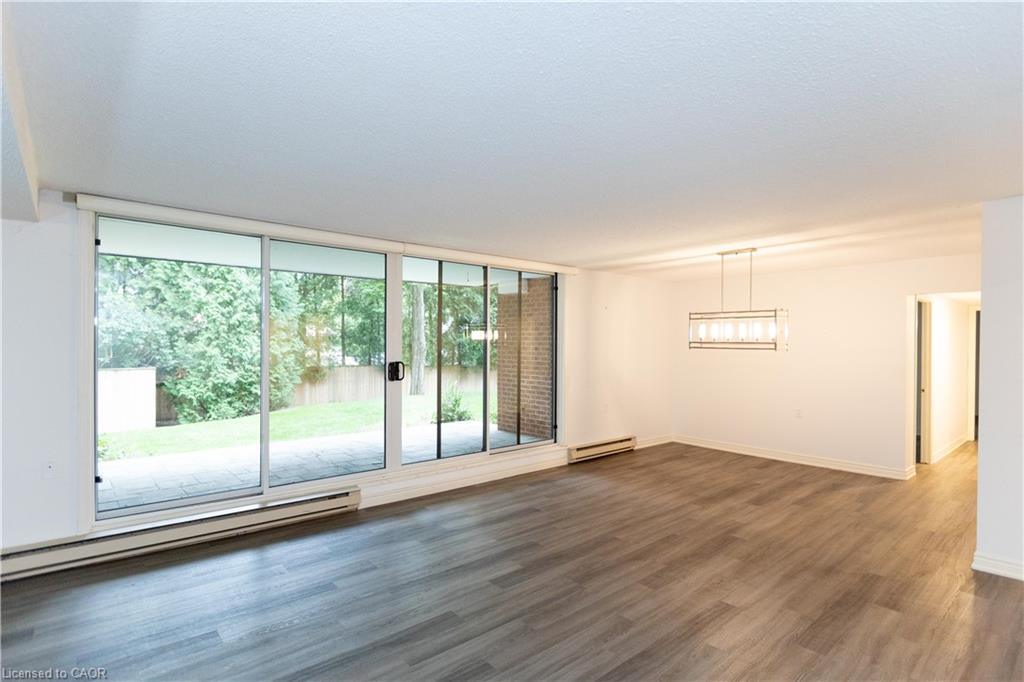
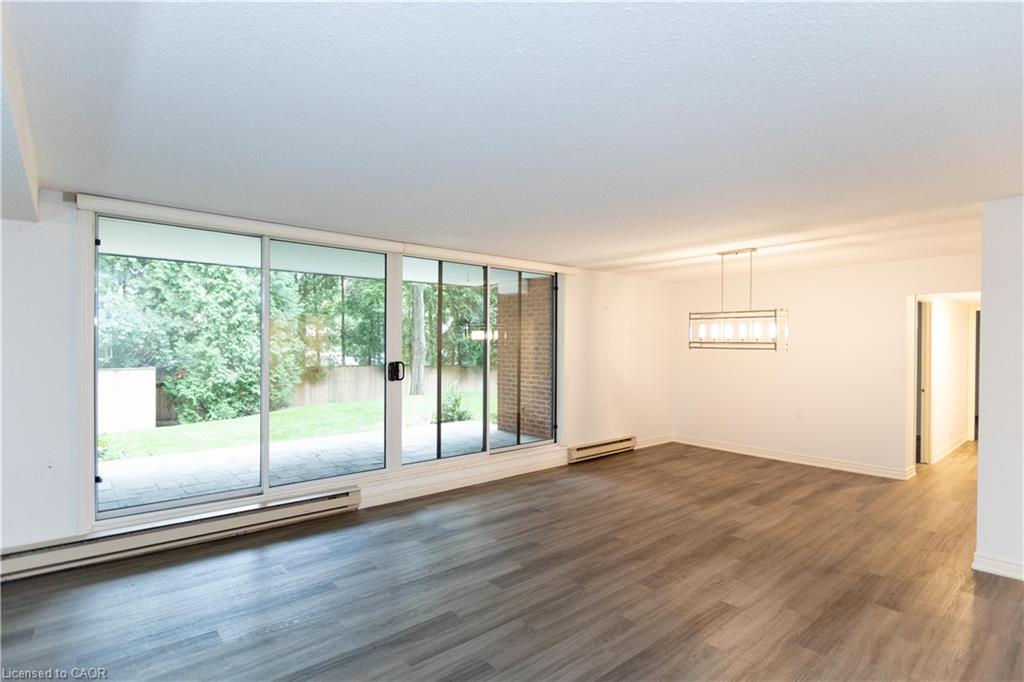
Vacant living room with wide sliding glass doors opening to a patio and green yard.
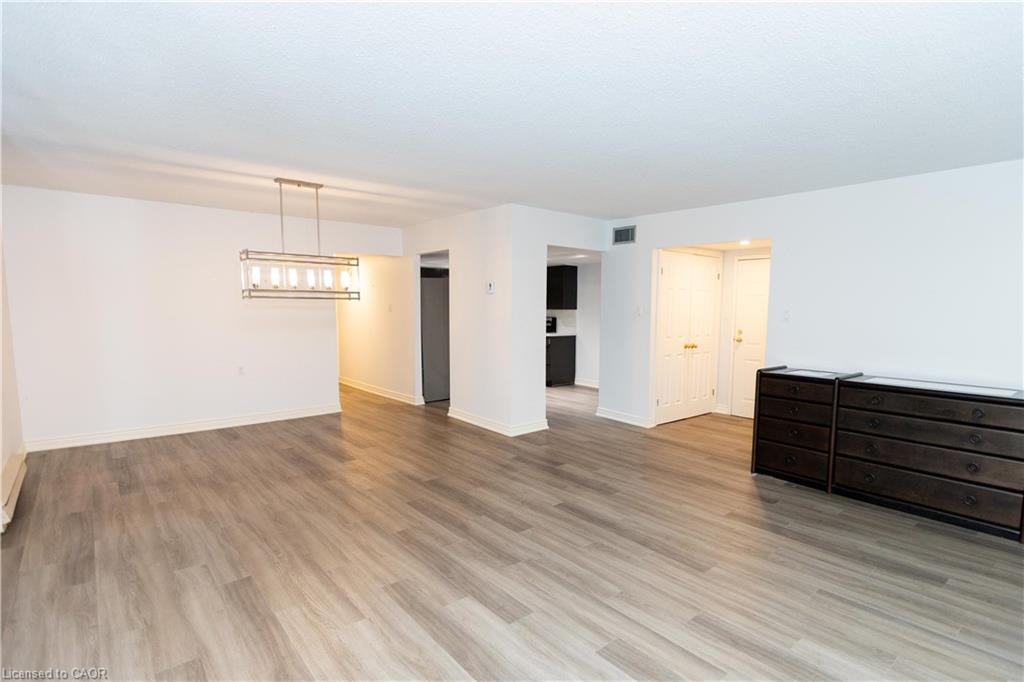
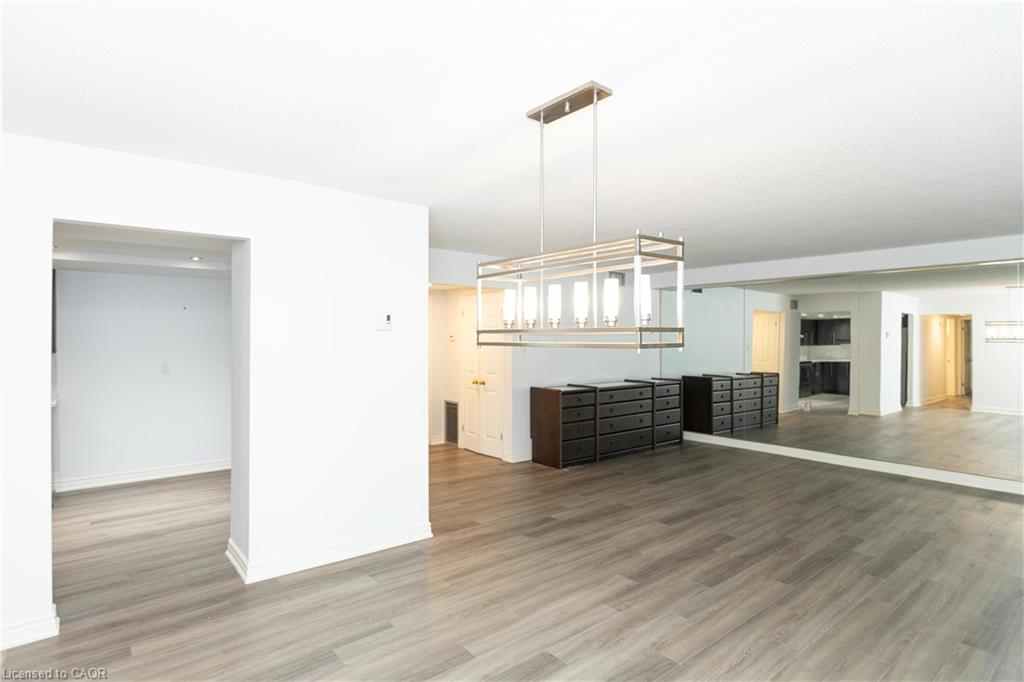
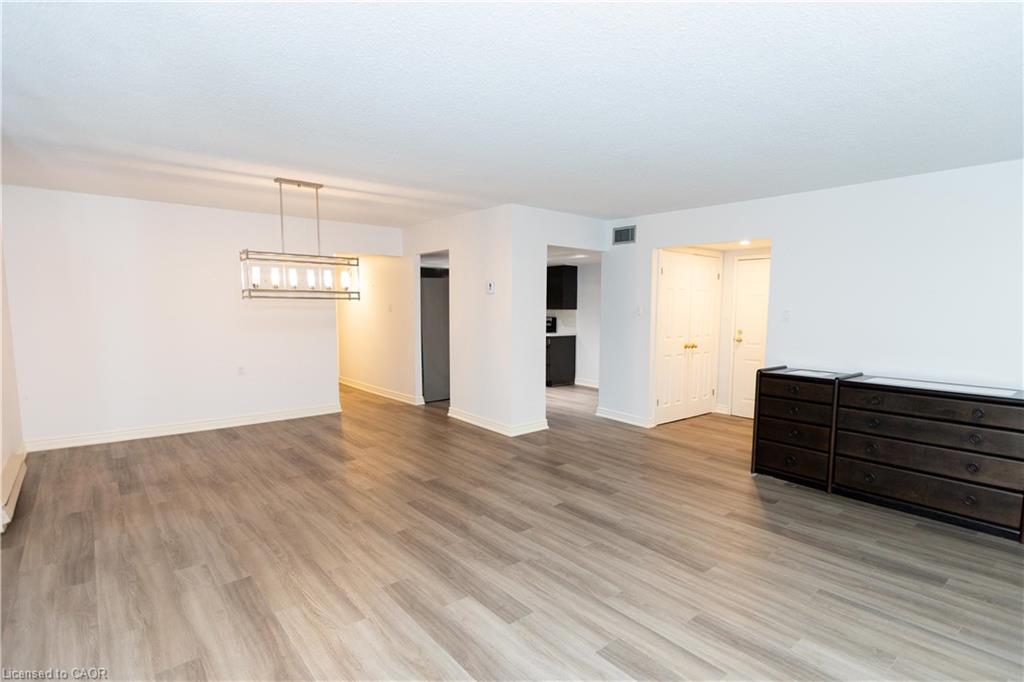
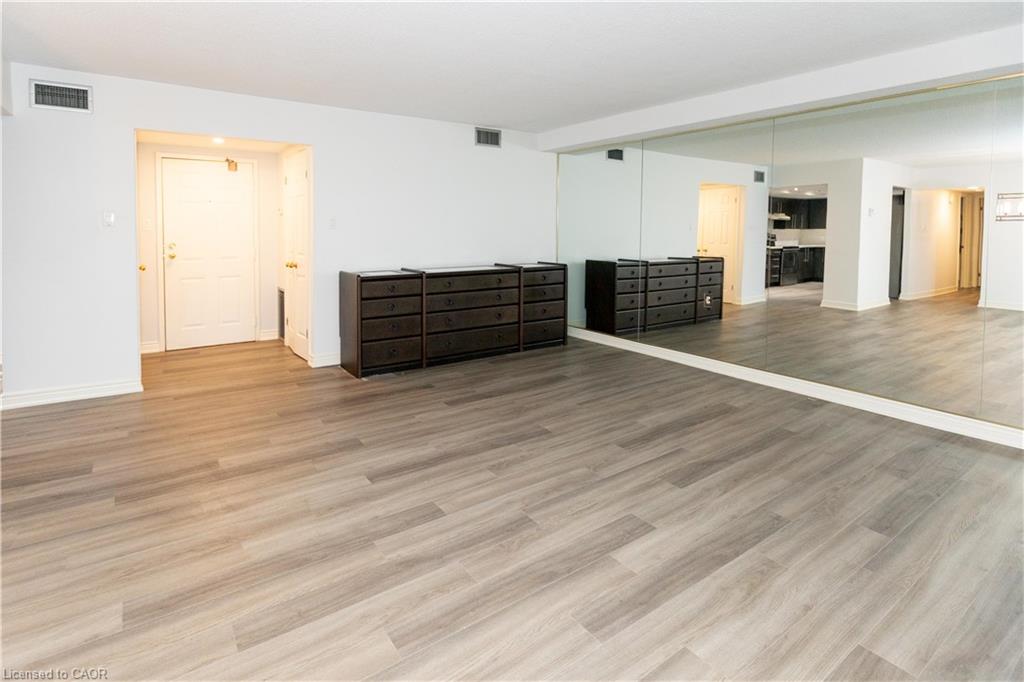
Condo living and dining area with wood-look floors, a linear pendant light, and a dark dresser.
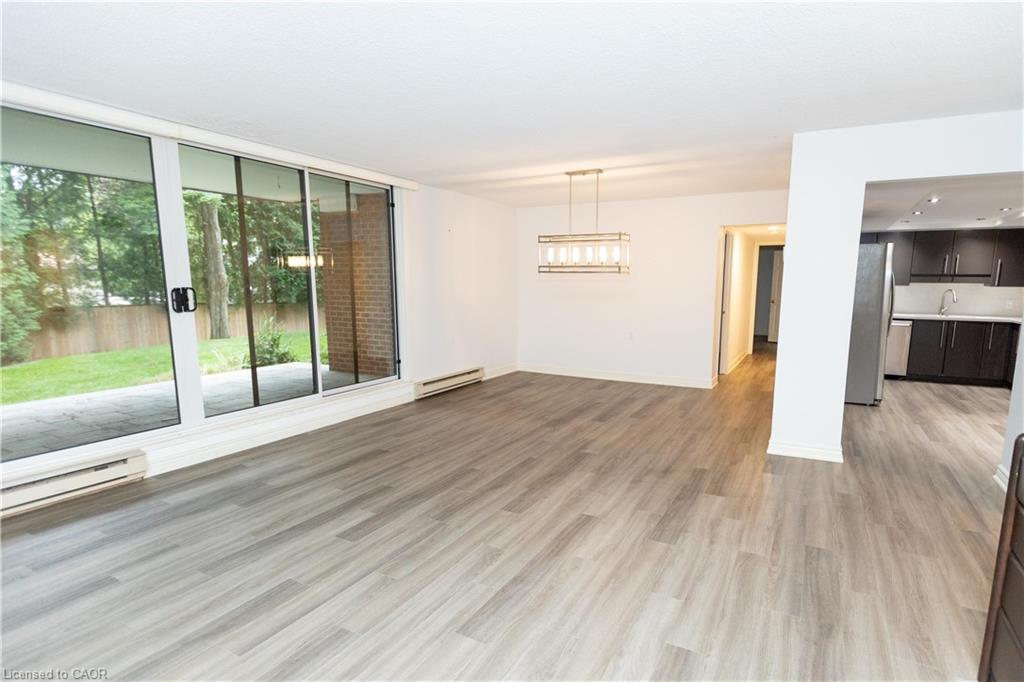
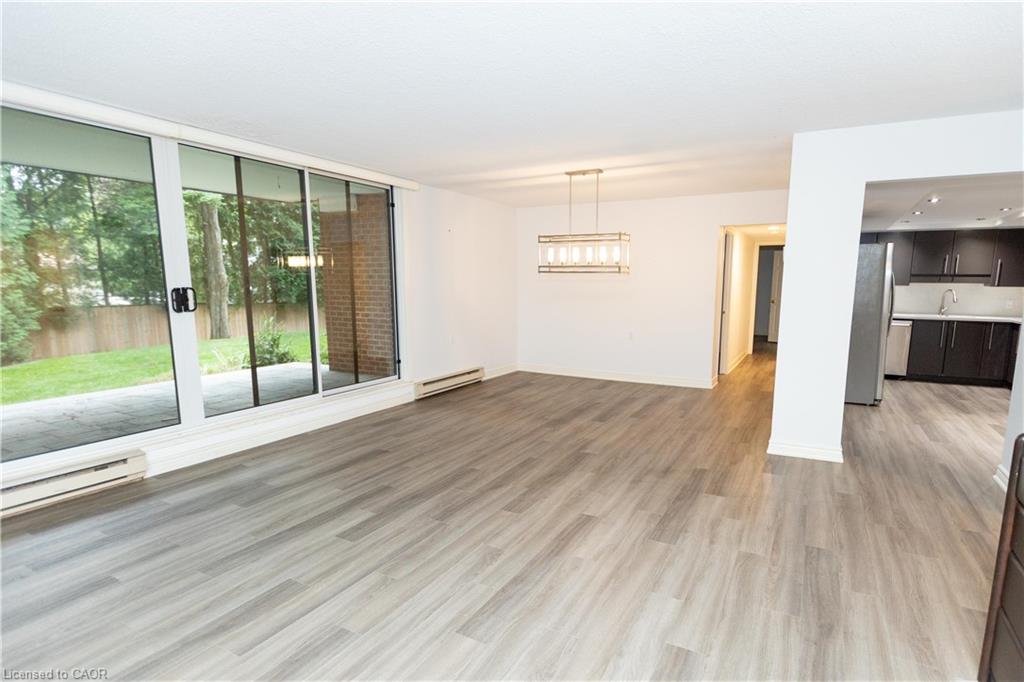
Vacant living and dining area with wide patio doors, gray flooring, and an adjoining dark-cabinet kitchen.
Empty dining and living area with gray wood-look flooring and a modern hanging light.
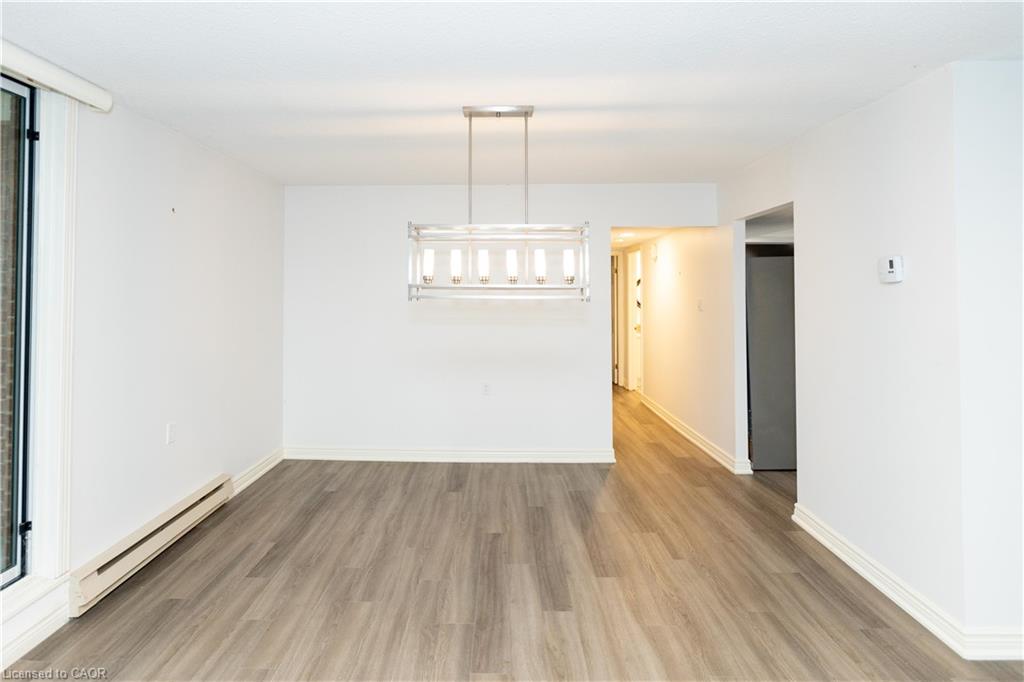
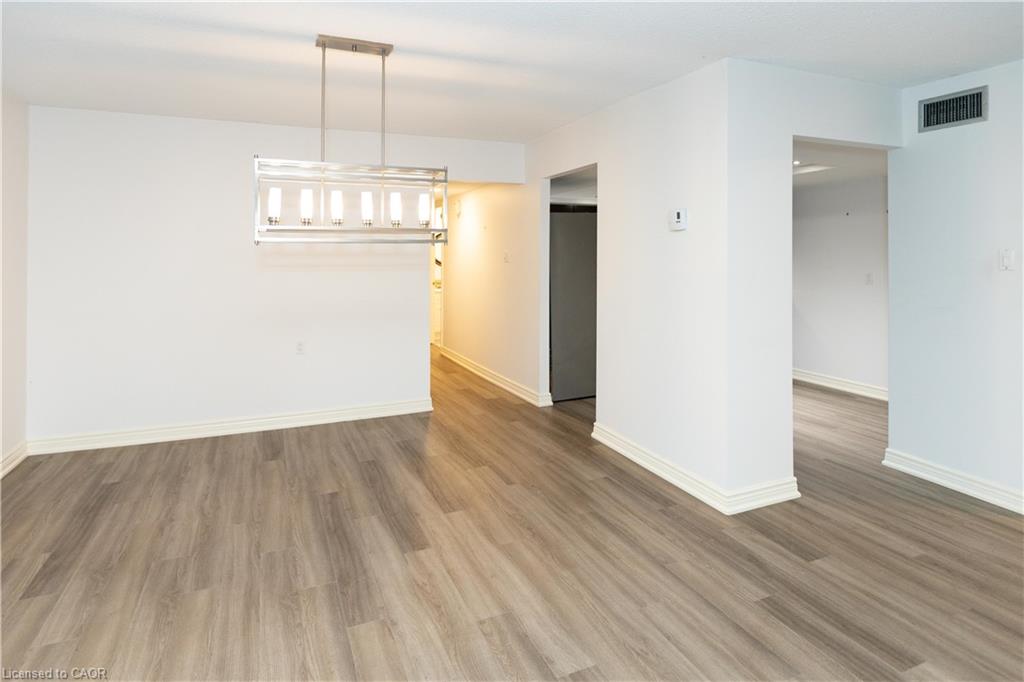
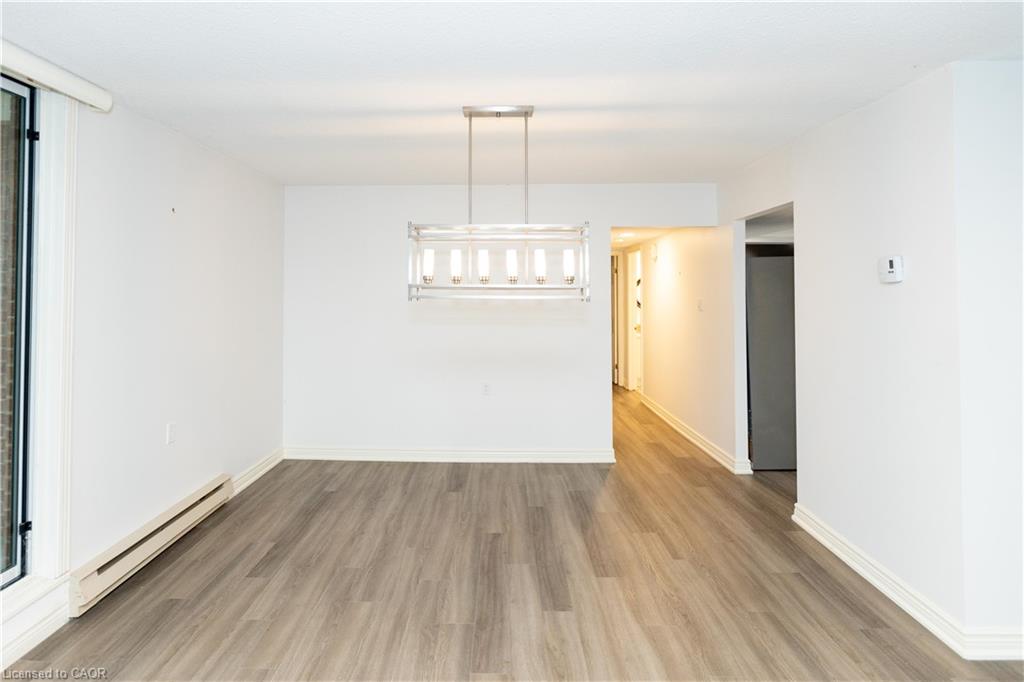
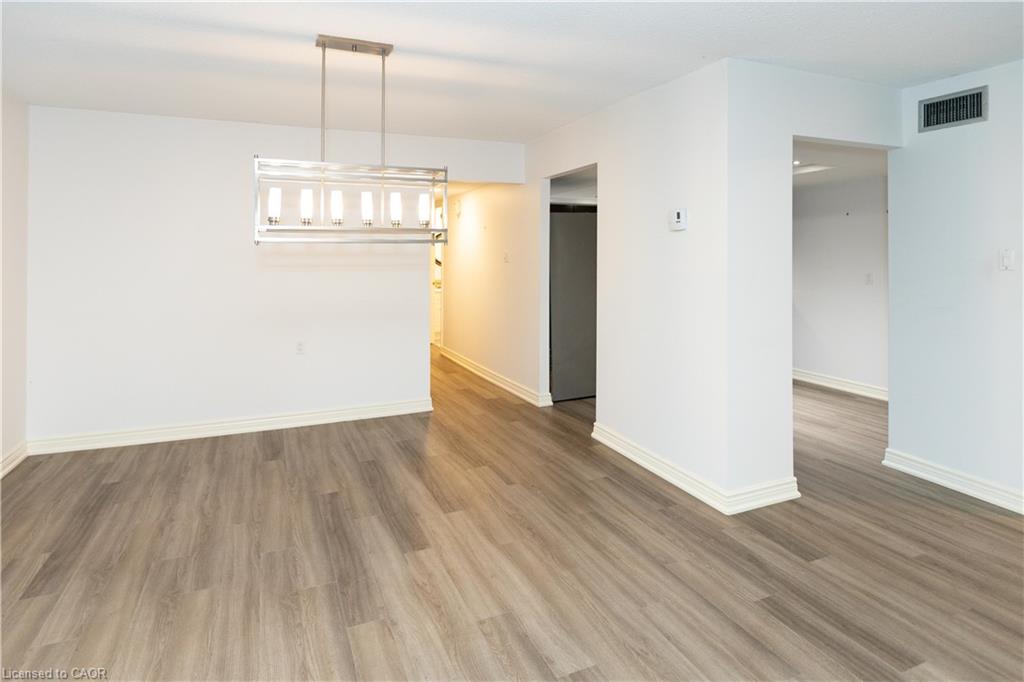
Empty dining area with gray wood-look flooring, a modern hanging light, and open doorways.
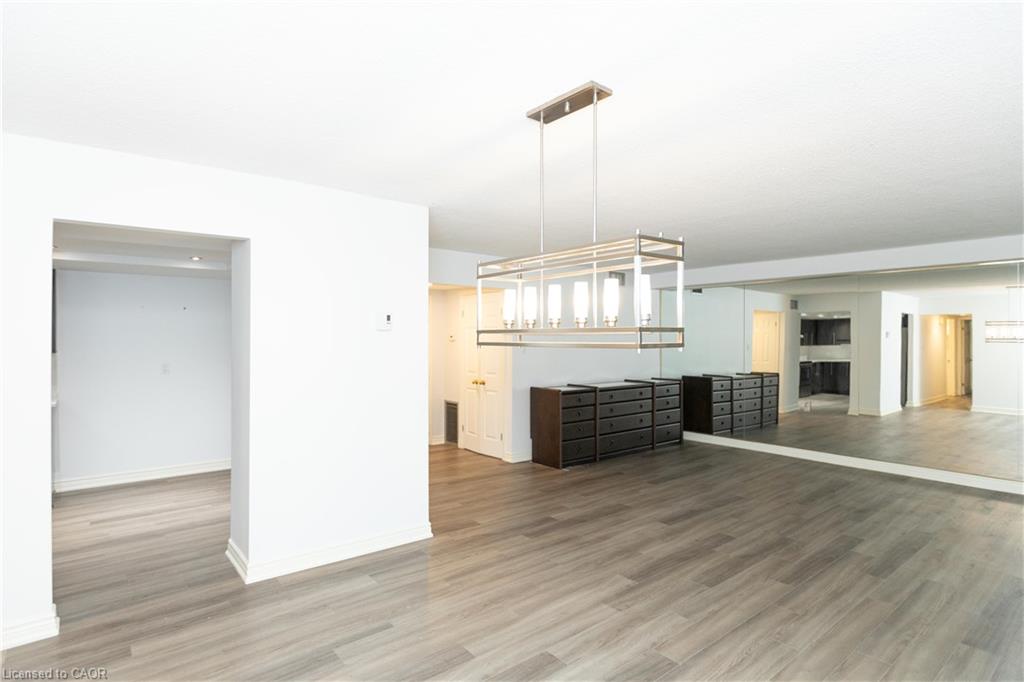
Open living and dining area with gray flooring, mirrored wall, and rectangular pendant light.
Entryway with a white front door, matching side doors, and wood-look flooring.
Empty room with a mirrored wall, gray flooring, and sliding glass doors to a patio.
Vacant living room with gray flooring and sliding glass doors overlooking a leafy patio and garden.
Open condo living and dining area with gray wood-look flooring, a linear pendant light, and a dark dresser.
Living and dining area with gray plank flooring, patio-facing sliding glass doors, and an open kitchen.
Empty dining area with gray wood-look flooring, a modern chandelier, and a sliding glass door.
Empty room with gray-brown plank flooring, a hanging light fixture, and open doorways to adjoining spaces.
Dining area with gray flooring, dark cabinets, a rectangular chandelier, and a mirrored wall.
Condo bedroom with gray wood-look floors, a mirrored wall, and a dark dresser.
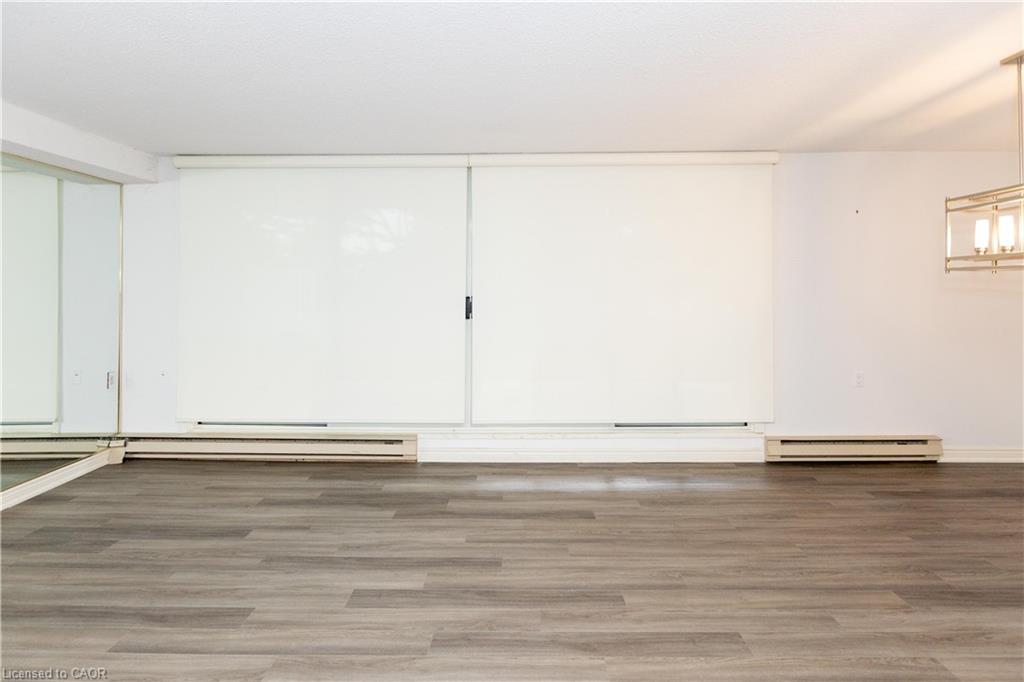
Vacant living room with gray plank flooring, broad windows with white blinds, and baseboard heaters.
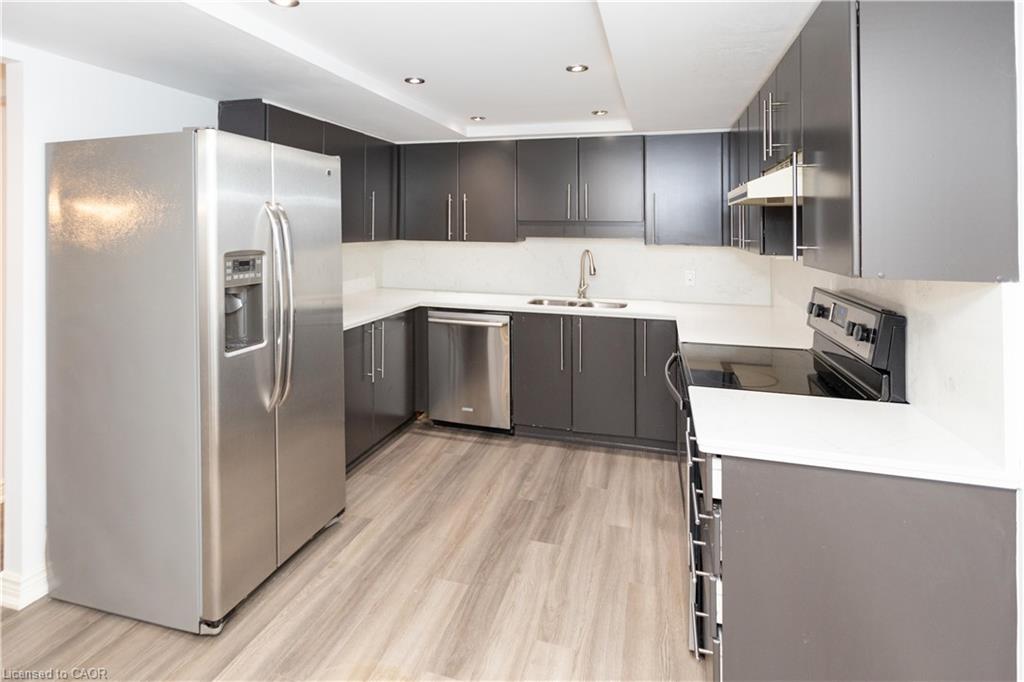
Modern kitchen with dark gray cabinets, stainless steel appliances, and light wood-look flooring.
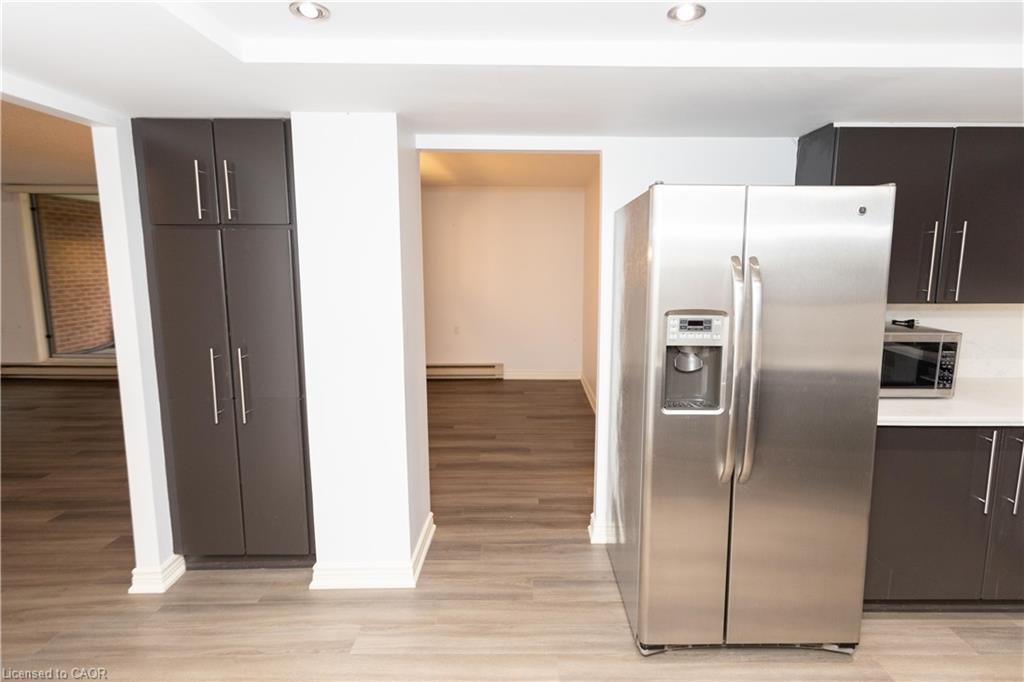
Empty condo kitchen with dark cabinets, stainless-steel appliances, and a doorway to another room.
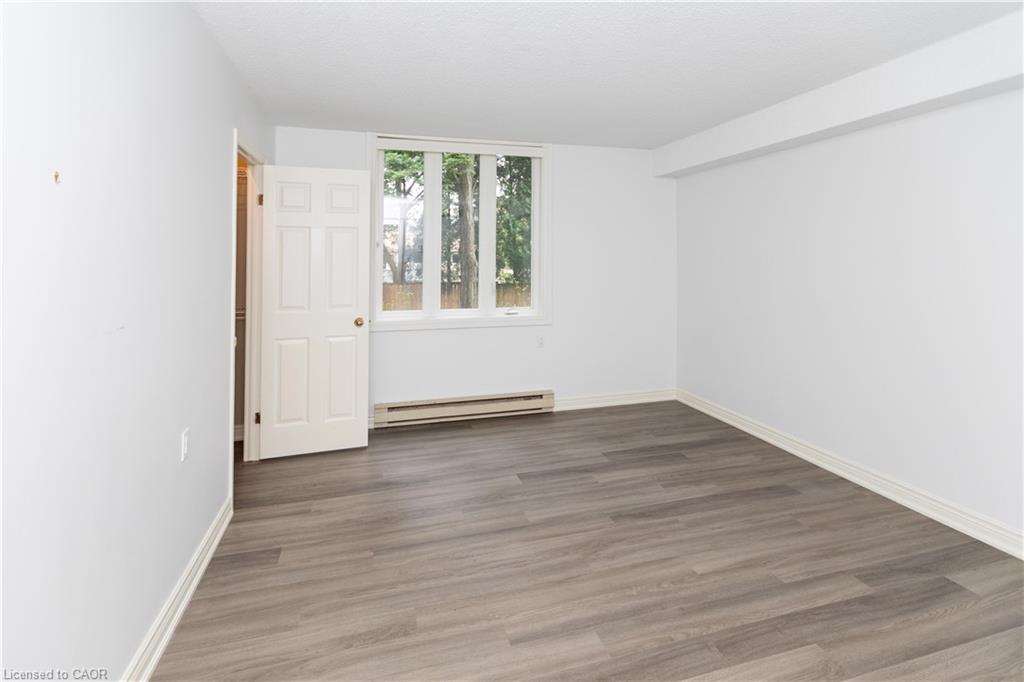
Empty room with gray plank flooring, white walls, a window, and a baseboard heater.
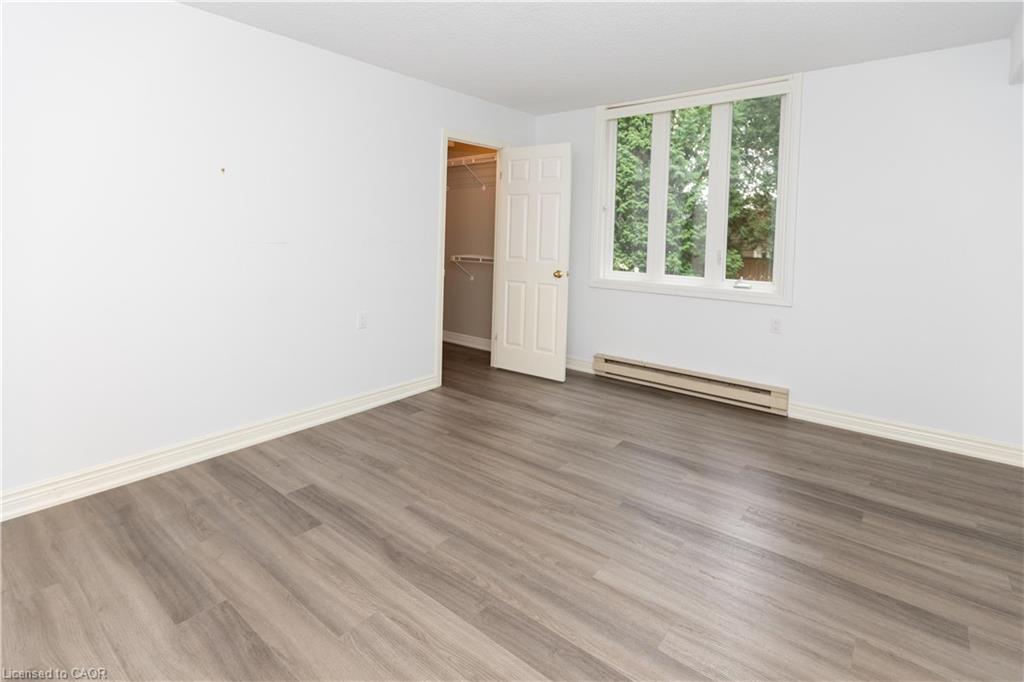
Empty bedroom with gray wood-look flooring, a window overlooking trees, and an open closet.
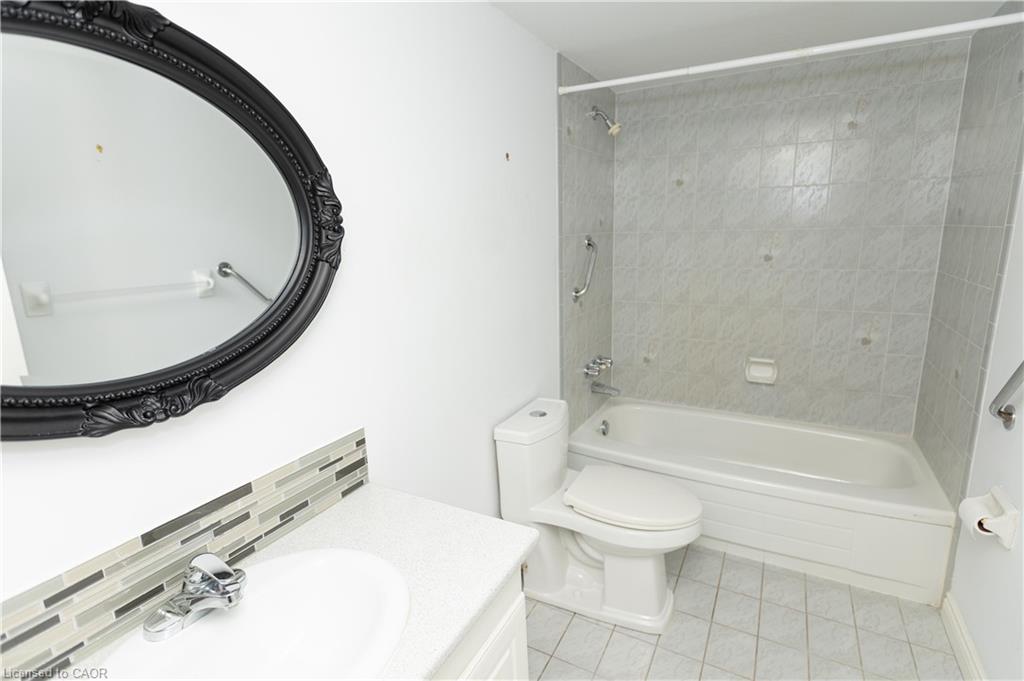
Bathroom with a white tub and tiled shower, toilet, vanity, and ornate oval mirror.
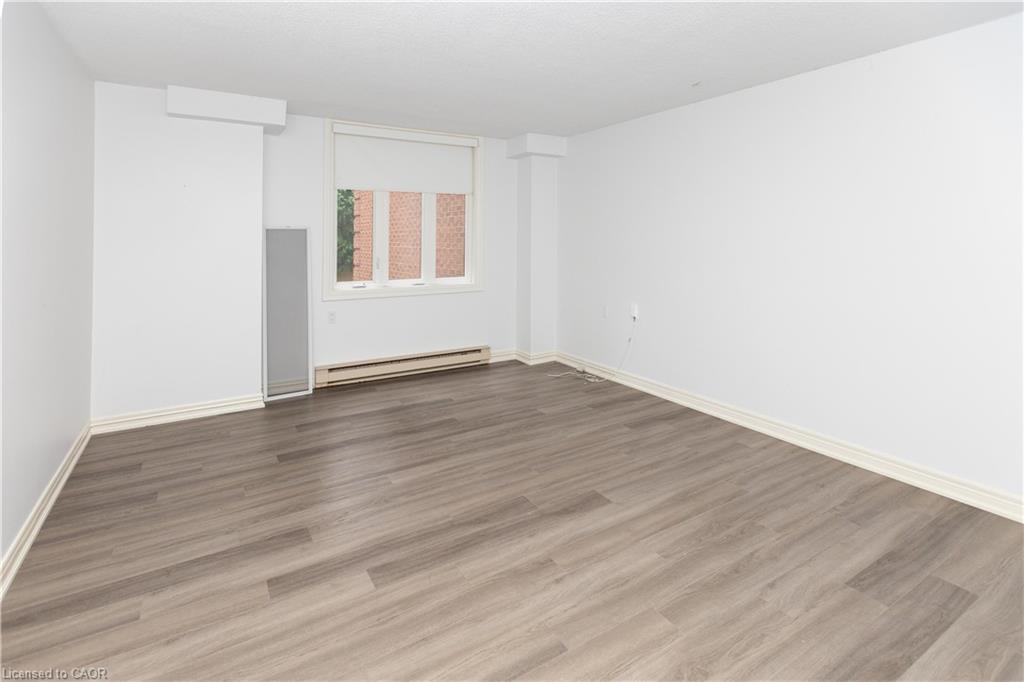
Empty room with gray-brown plank flooring, a window with a lowered shade, and a baseboard heater.
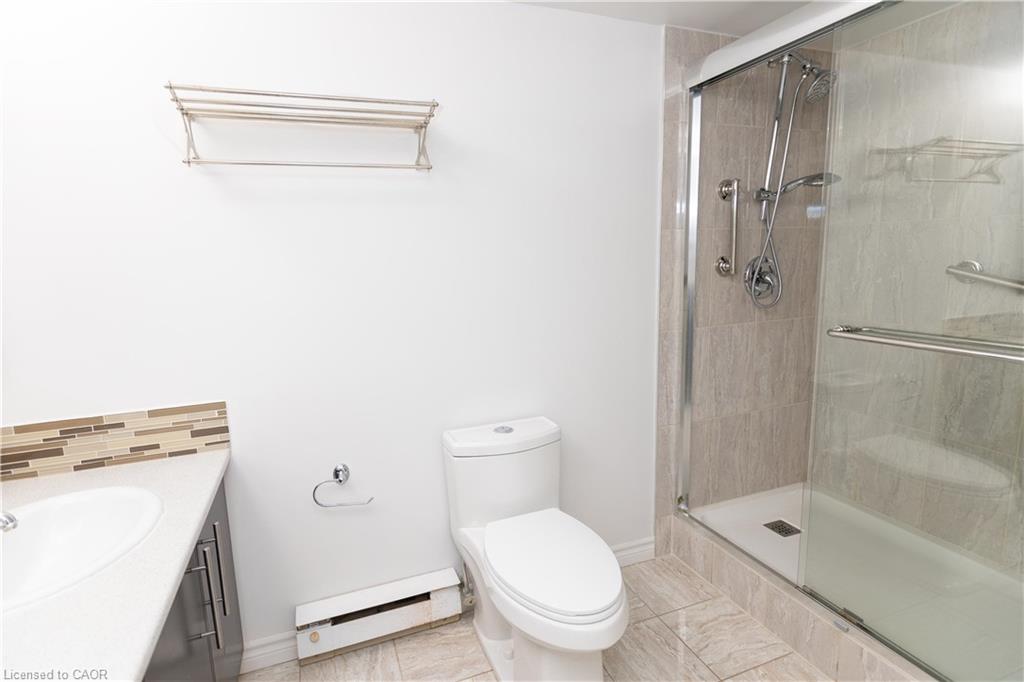
Bathroom with a glass-enclosed tiled shower, toilet, and partial vanity.
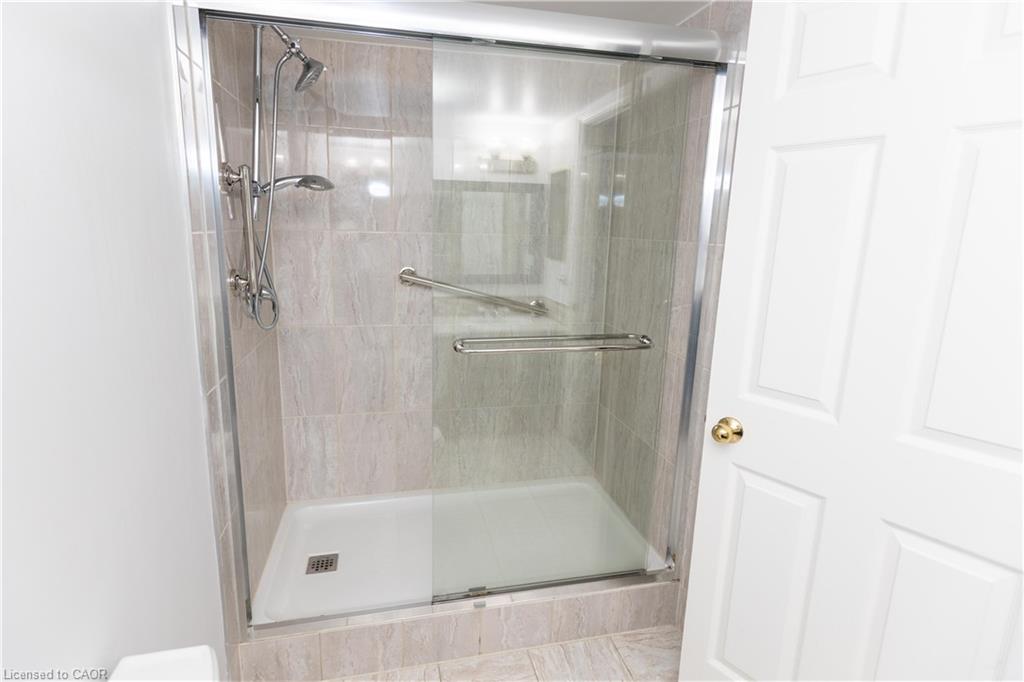
Tiled shower with a clear glass enclosure, chrome fixtures, and horizontal grab bars.
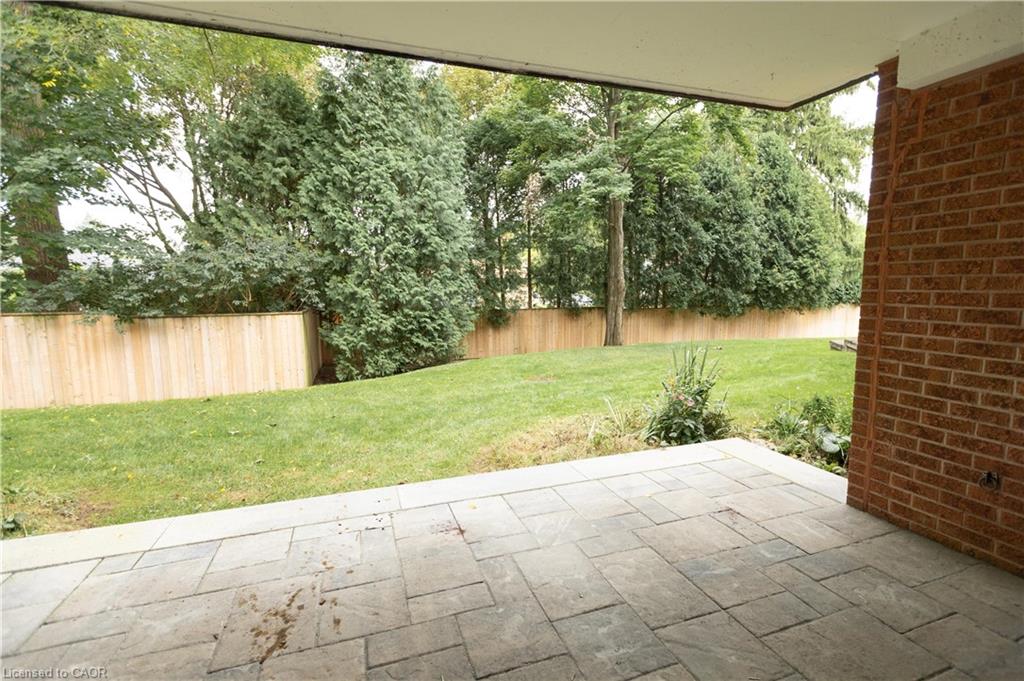
Covered stone-paver patio overlooking a fenced, tree-lined backyard.
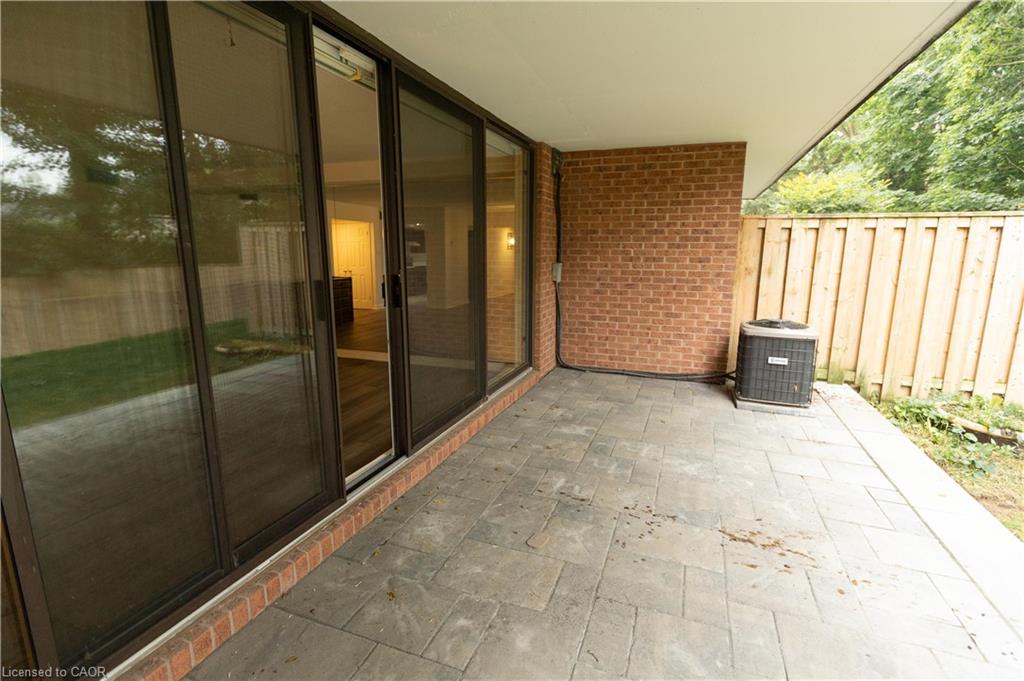
Covered stone-paver patio with sliding glass doors, a brick wall, and a wooden privacy fence.
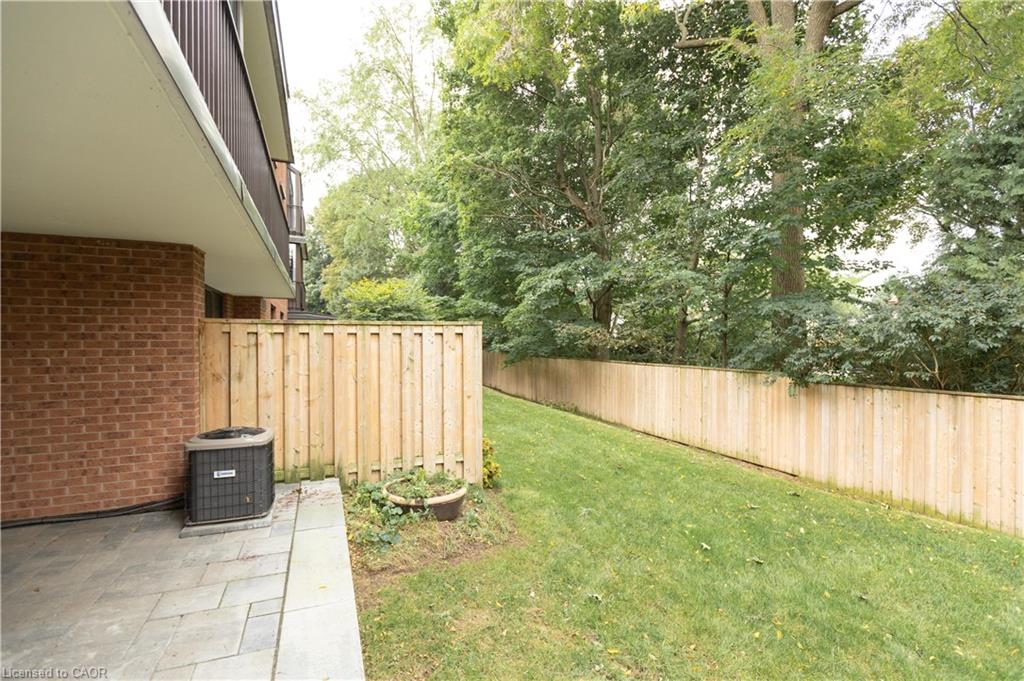
Fenced lawn and paved patio beside a brick residential building, shaded by mature trees.
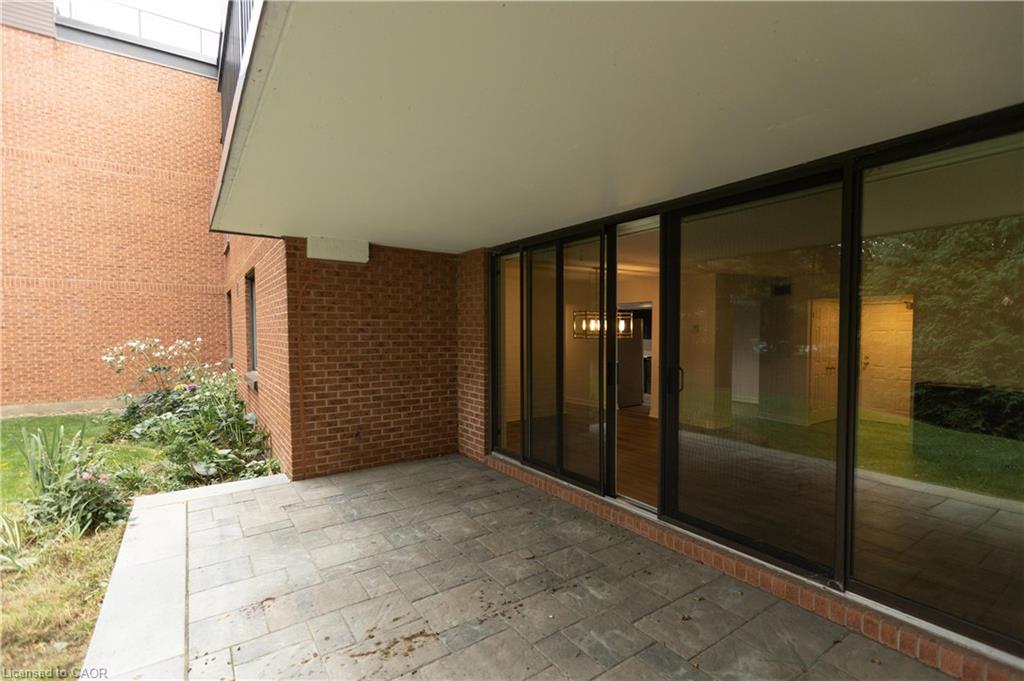
Private paved patio beside a brick building, with large sliding glass doors and garden planting.
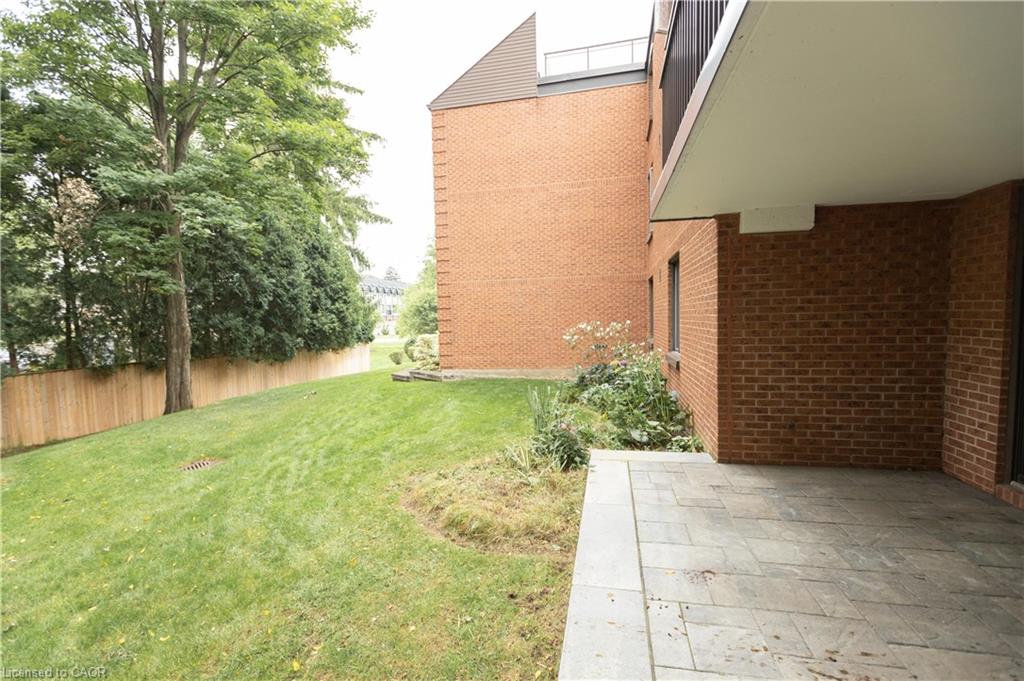
Tiled patio beside a brick building, overlooking a grassy lawn and mature trees.
SEE ALL PHOTOS
Red-brick residential building with balconies, landscaped beds, and a covered underground garage entrance.
Red-brick condominium building with a covered entrance, steps, and a ramp.
Red-brick condominium building with a covered entrance, balconies, and paved driveway.
Building lobby with wrought-iron seating, patterned tile floors, and glass entrance doors.
Entrance lobby with parcel lockers beside a red accent wall and glass doors.
Furnished lobby with patterned tile floors, black metal seating, and glass doors overlooking a lawn.
Condominium hallway with rows of metal mailboxes and a patterned tile floor.
Paved patio seating overlooks a landscaped courtyard between red-brick apartment buildings.
Landscaped courtyard with mature trees, benches, and globe-topped lamp posts.
Red paneled entrance door with brass hardware, framed by white trim in a carpeted hallway.
Entry hall with a white front door, matching side doors, and wood-look flooring.
Empty living area with mirrored wall, gray flooring, and sliding doors to a patio and yard.
Vacant living room with wide sliding glass doors opening to a patio and green yard.
Condo living and dining area with wood-look floors, a linear pendant light, and a dark dresser.
Vacant living and dining area with wide patio doors, gray flooring, and an adjoining dark-cabinet kitchen.
Empty dining and living area with gray wood-look flooring and a modern hanging light.
Empty dining area with gray wood-look flooring, a modern hanging light, and open doorways.
Open living and dining area with gray flooring, mirrored wall, and rectangular pendant light.
Entryway with a white front door, matching side doors, and wood-look flooring.
Empty room with a mirrored wall, gray flooring, and sliding glass doors to a patio.
Vacant living room with gray flooring and sliding glass doors overlooking a leafy patio and garden.
Open condo living and dining area with gray wood-look flooring, a linear pendant light, and a dark dresser.
Living and dining area with gray plank flooring, patio-facing sliding glass doors, and an open kitchen.
Empty dining area with gray wood-look flooring, a modern chandelier, and a sliding glass door.
Empty room with gray-brown plank flooring, a hanging light fixture, and open doorways to adjoining spaces.
Dining area with gray flooring, dark cabinets, a rectangular chandelier, and a mirrored wall.
Condo bedroom with gray wood-look floors, a mirrored wall, and a dark dresser.
Vacant living room with gray plank flooring, broad windows with white blinds, and baseboard heaters.
Modern kitchen with dark gray cabinets, stainless steel appliances, and light wood-look flooring.
Empty condo kitchen with dark cabinets, stainless-steel appliances, and a doorway to another room.
Empty room with gray plank flooring, white walls, a window, and a baseboard heater.
Empty bedroom with gray wood-look flooring, a window overlooking trees, and an open closet.
Bathroom with a white tub and tiled shower, toilet, vanity, and ornate oval mirror.
Empty room with gray-brown plank flooring, a window with a lowered shade, and a baseboard heater.
Bathroom with a glass-enclosed tiled shower, toilet, and partial vanity.
Tiled shower with a clear glass enclosure, chrome fixtures, and horizontal grab bars.
Covered stone-paver patio overlooking a fenced, tree-lined backyard.
Covered stone-paver patio with sliding glass doors, a brick wall, and a wooden privacy fence.
Fenced lawn and paved patio beside a brick residential building, shaded by mature trees.
Private paved patio beside a brick building, with large sliding glass doors and garden planting.
Tiled patio beside a brick building, overlooking a grassy lawn and mature trees.
For Sale

116-150 Wilson Street W Unit: 116

116-150 Wilson Street W Unit: 116, Ancaster, ON L8R 1E2, CA

$499,900 CAD
Welcome to this spacious and beautifully laid-out main-floor unit offering over 1,400 sq. ft. of comfortable living space. Featuring two generously sized bedrooms and two bathrooms, this home offers plenty of room to relax and entertain. The large primary bedroom includes a private ensuite, while the second bedroom provides excellent space for family, guests, or a home office. Enjoy the added benefit of a private walk-out terrace--perfect for morning coffee or unwinding outdoors. Ideally located close to shopping, dining, parks, transit, and all the amenities you need. A wonderful opportunity in a fantastic location--don't miss it!

2
beds

2
baths

1,418 Sq.Ft. LIVING AREA

Rick Jensen

Rick Jensen

Julia Stephens

Julia Stephens

Features & Amenities

Interior

  • total bedrooms2
  • Total bathrooms2
  • full bathrooms2
  • Laundry room In-Suite
  • APPLIANCES Water Heater, Dishwasher, Dryer, Refrigerator, Stove, Washer

Area & Lot

  • Status For Sale
  • Living Area1,418 Sq.Ft.
  • Total Area1,418 Sq.Ft.
  • MLS® ID40865466
  • TypeCondo
  • YEAR BUILT1985
  • NeighborhoodAncaster
  • Architecture StylesApartment
  • Elementary SchoolFrank Panabaker Es; St Jaochim Es; St Ann's
  • High SchoolBishop Tonnos; Ancaster High School

Exterior

  • Garage Space2.0
  • water SourceMunicipal
  • roofAsphalt Shing
  • lot featuresUrban, Ample Parking, Arts Centre, Near Golf Course, Highway Access, Major Highway, Place of Worship, Public Parking, Schools, Shopping Nearby
  • parkingBuilt-In, Assigned
  • HEAT TYPEBaseboard, Electric
  • AIR CONDITIONINGCentral Air
  • sewerSewer (Municipal)
  • SubstructurePoured Concrete
  • HOA AmenitiesBBQs Permitted, Elevator(s), Parking

Financial

  • Sales Price$499,900 CAD
  • Real Estate Tax $4,106 CAD/yr
  • HOA $958 CAD/mo
  • Zoning RM6-278
Red-brick condominium building with a covered entrance, steps, and a ramp.

Schedule a Showing

We would love to show you our beautiful property. Please select your preferred date and time below. An agent will be in touch shortly to confirm your appointment.

Schedule a Showing

We would love to show you our beautiful property. Please select your preferred date and time below. An agent will be in touch shortly to confirm your appointment.

Thank you for your interest in 116-150 Wilson Street W Unit: 116, Ancaster, ON L8R 1E2, CA. We are reviewing your request and will be in touch shortly!

Mortgage Calculator

Estimate your monthly mortgage payment, including the principal and interest, property taxes, and HOA. Adjust the values to generate a more accurate rate.

All estimates are provided for informational purposes only. Actual amounts may vary.
$0,000 Your Payment 20 15 65
$0,000 Your Payment

Ancaster

Ancaster blends history with convenience, offering small-town living and easy access to Hamilton.

Explore

Work With Us

Have questions about buying or selling a property? Look no further. Our team of trusted real estate advisors is just a message or phone call away. We're here to provide unparalleled service, expert advice, and address any concerns you may have. Let's connect today!

Follow Us on Instagram